
The Visionaries
The Architects of Permanence
Roy W. Cross · Frank S. Cross · Frank E. Edbrooke
Three men bound by blood and by stone — a family lineage that shaped the grandest buildings of the Gilded Age and left its most intimate mark on a bluff above Tampa Bay.
A Dynasty of Design
The Cross–Edbrooke Legacy
The story of The Stecker Estate's architecture is inseparable from the story of a family. Roy W. Cross and Frank S. Cross — certified architect and designer, respectively — were not merely colleagues. They were brothers, raised in the long shadow of their uncle: Frank E. Edbrooke, one of the most celebrated architects of the American Gilded Age.
Under Edbrooke's mentorship, the Cross brothers absorbed a philosophy of building that prized structural permanence above all else — the conviction that a great building should outlast its era, its owners, and the fashions of its time. That philosophy is written into every wall of the Stecker Estate.
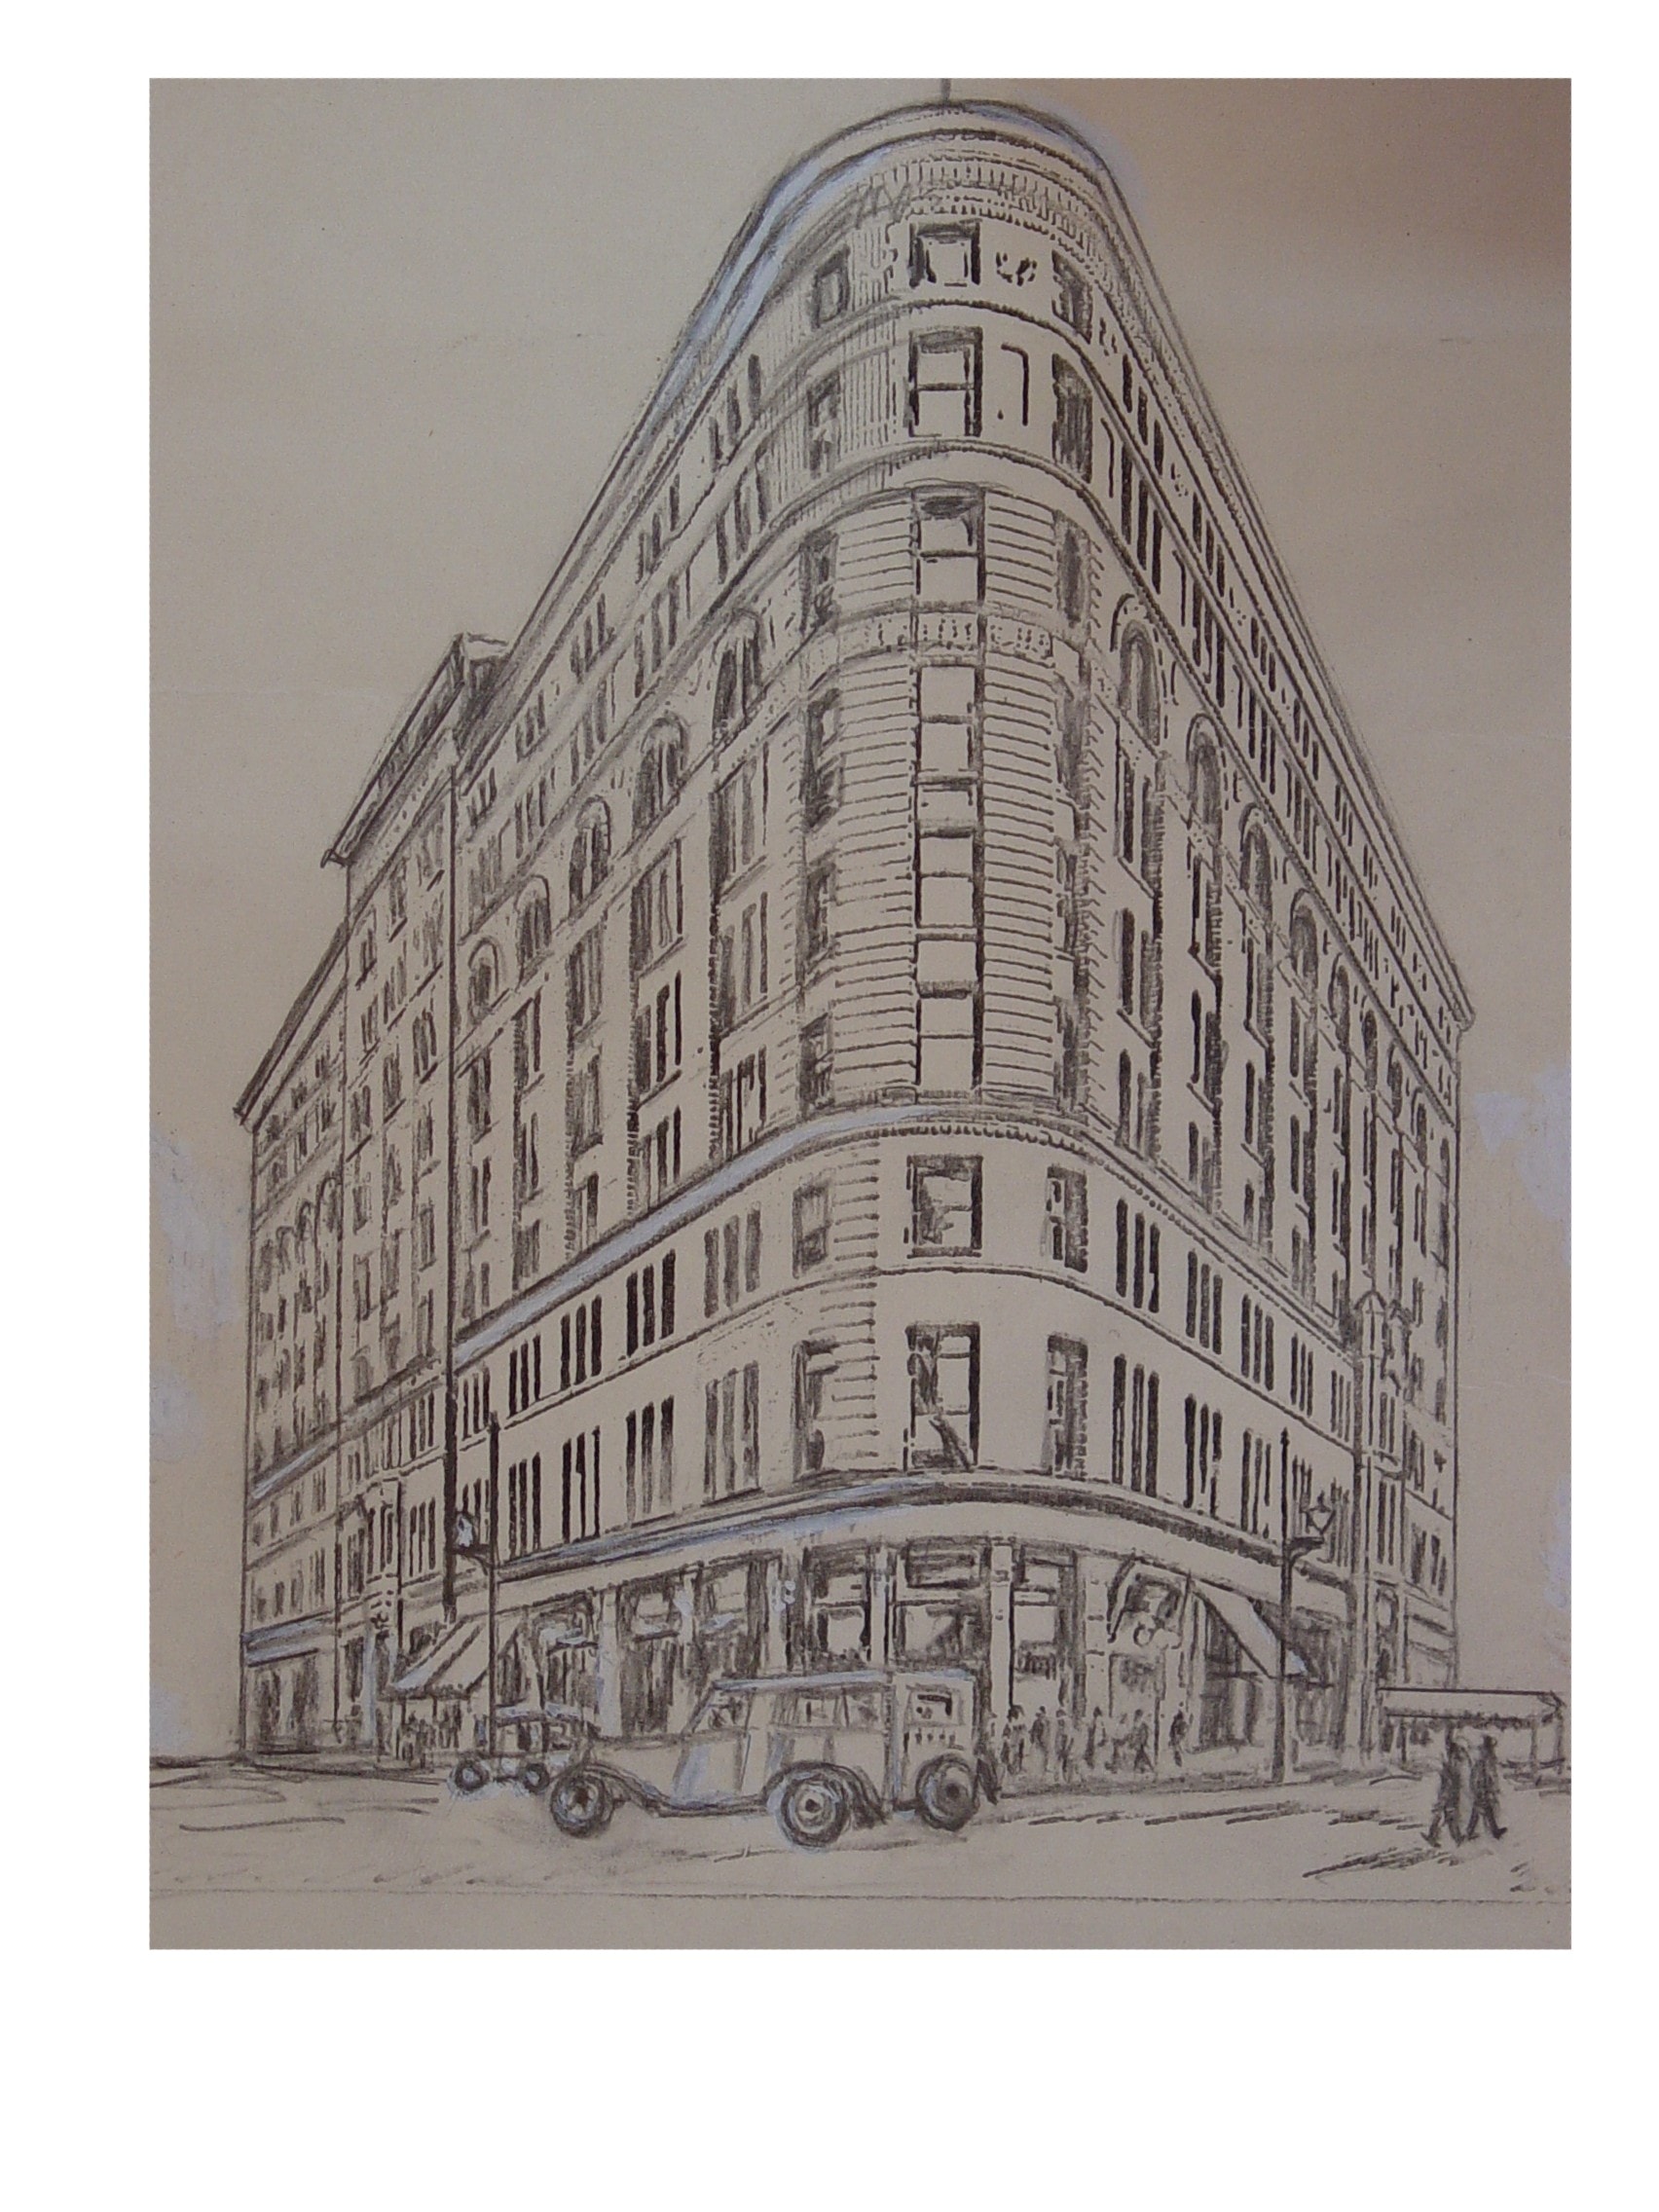
Architect of the Brown Palace Hotel, Denver — one of the most celebrated Gilded Age buildings in the United States, continuously operating since 1892.
The Patriarch
Frank E. Edbrooke
Gilded Age Maestro
1840 – 1921
Frank E. Edbrooke stands among the defining architects of the American Gilded Age — a builder whose commissions shaped the skylines and civic identities of the nation's fastest-growing cities. His masterwork, the Brown Palace Hotel in Denver, Colorado, opened in 1892 and remains one of the most celebrated examples of Romanesque Revival architecture in the United States.
The Brown Palace was no ordinary commission. Rising nine stories above the corner of 17th Street and Tremont Place, it introduced Denver to a new standard of permanence and grandeur: an atrium soaring the full height of the building, cast-iron balconies, and a facade of Arizona red granite and Colorado onyx that announced the ambitions of a city coming into its own.
Edbrooke's influence extended far beyond Denver. His portfolio encompassed opera houses, federal buildings, and private estates across the Mountain West and beyond — each one a testament to his belief that architecture was not merely construction, but the physical expression of civilization itself. It was this belief he passed to his nephews.
The Architect of Record
Roy W. Cross
Certified Architect
Roy W. Cross brought formal architectural credentials to the Cross brothers' practice — the licensed hand behind the Stecker Estate's structural logic and Beaux-Arts spatial protocols. Trained under his uncle's exacting standards, Roy understood that a building's greatness was determined not by its ornament but by its bones.
His decision to build the Stecker Estate entirely from historic structural red hollow clay tile blocks — a premium terra cotta engineering system far more expensive and labor-intensive than the wood-frame construction standard of the era — was a deliberate act of permanence. The material provides natural fireproofing, profound thermal insulation, and a structural integrity that has carried the estate through a century of Florida summers without compromise.
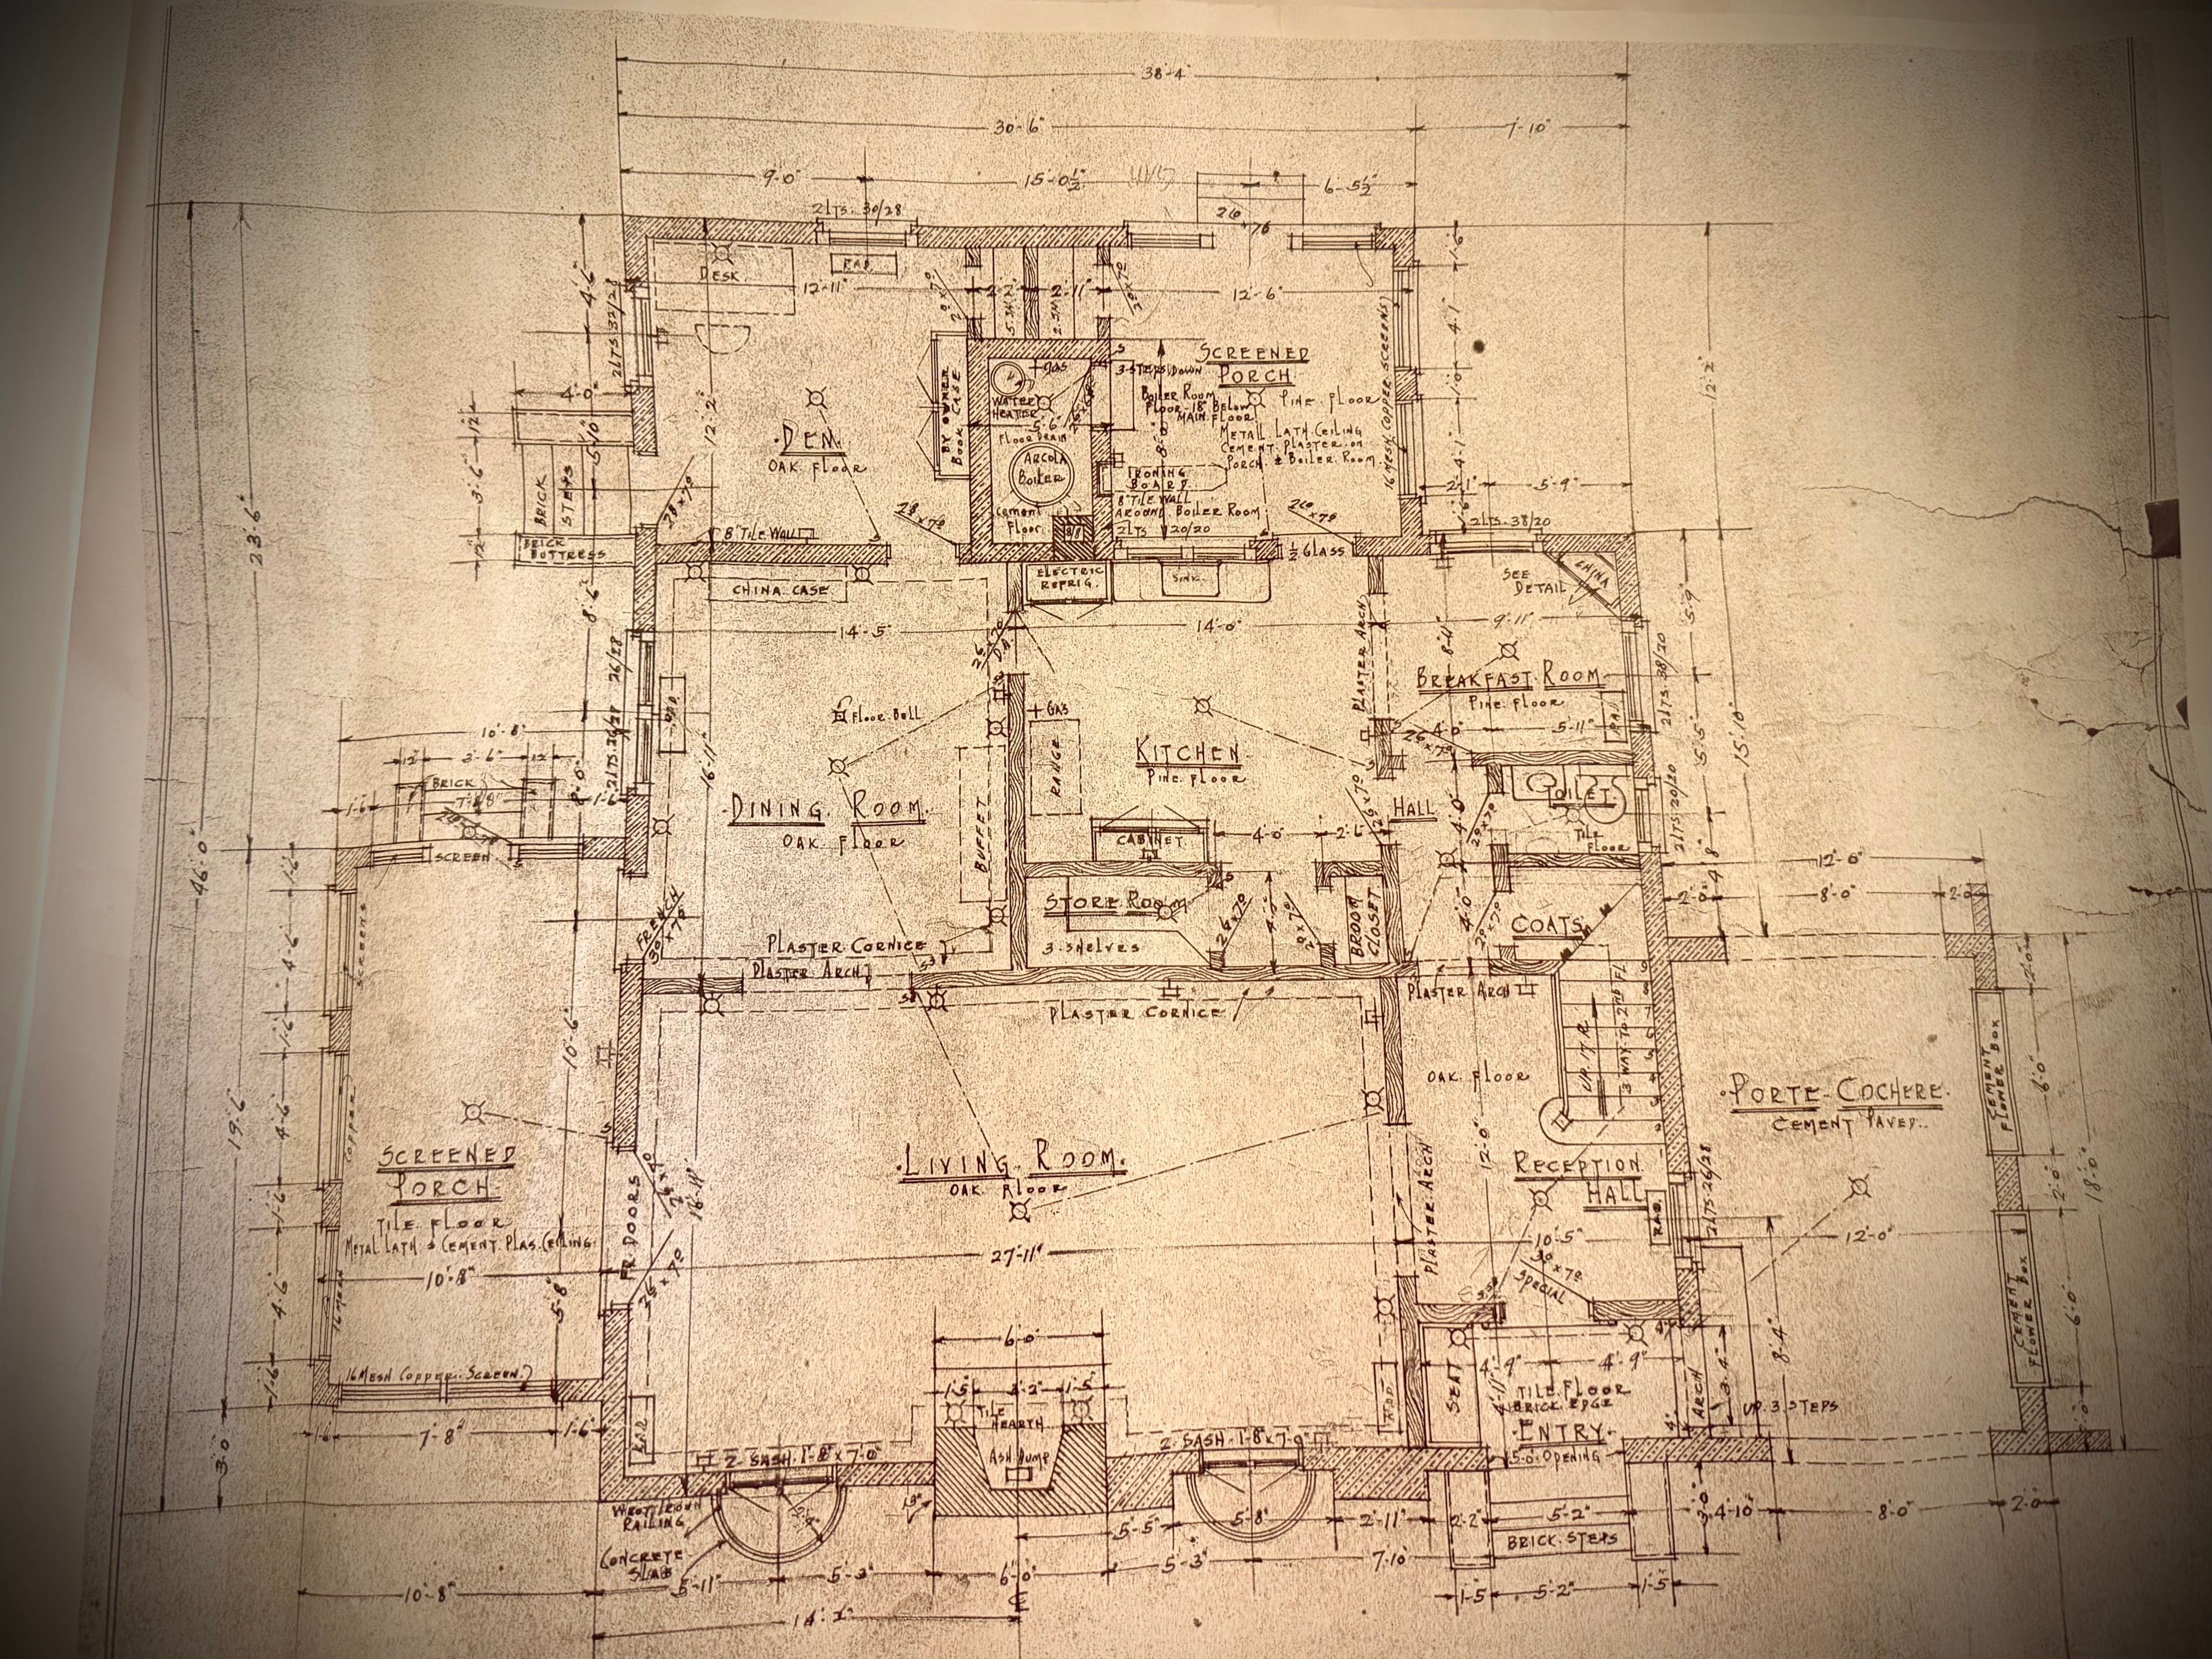
Roy's Beaux-Arts training is most legible in the estate's spatial sequence: the formal Porte-Cochère scaled to the sweeping motorcars of the Roaring Twenties, the Stately Reception Hall designed under rigid protocols to establish immediate Old World grandeur, and the dramatic wrought-iron staircase that anchors the arrival experience. Every threshold was conceived as a ceremony.
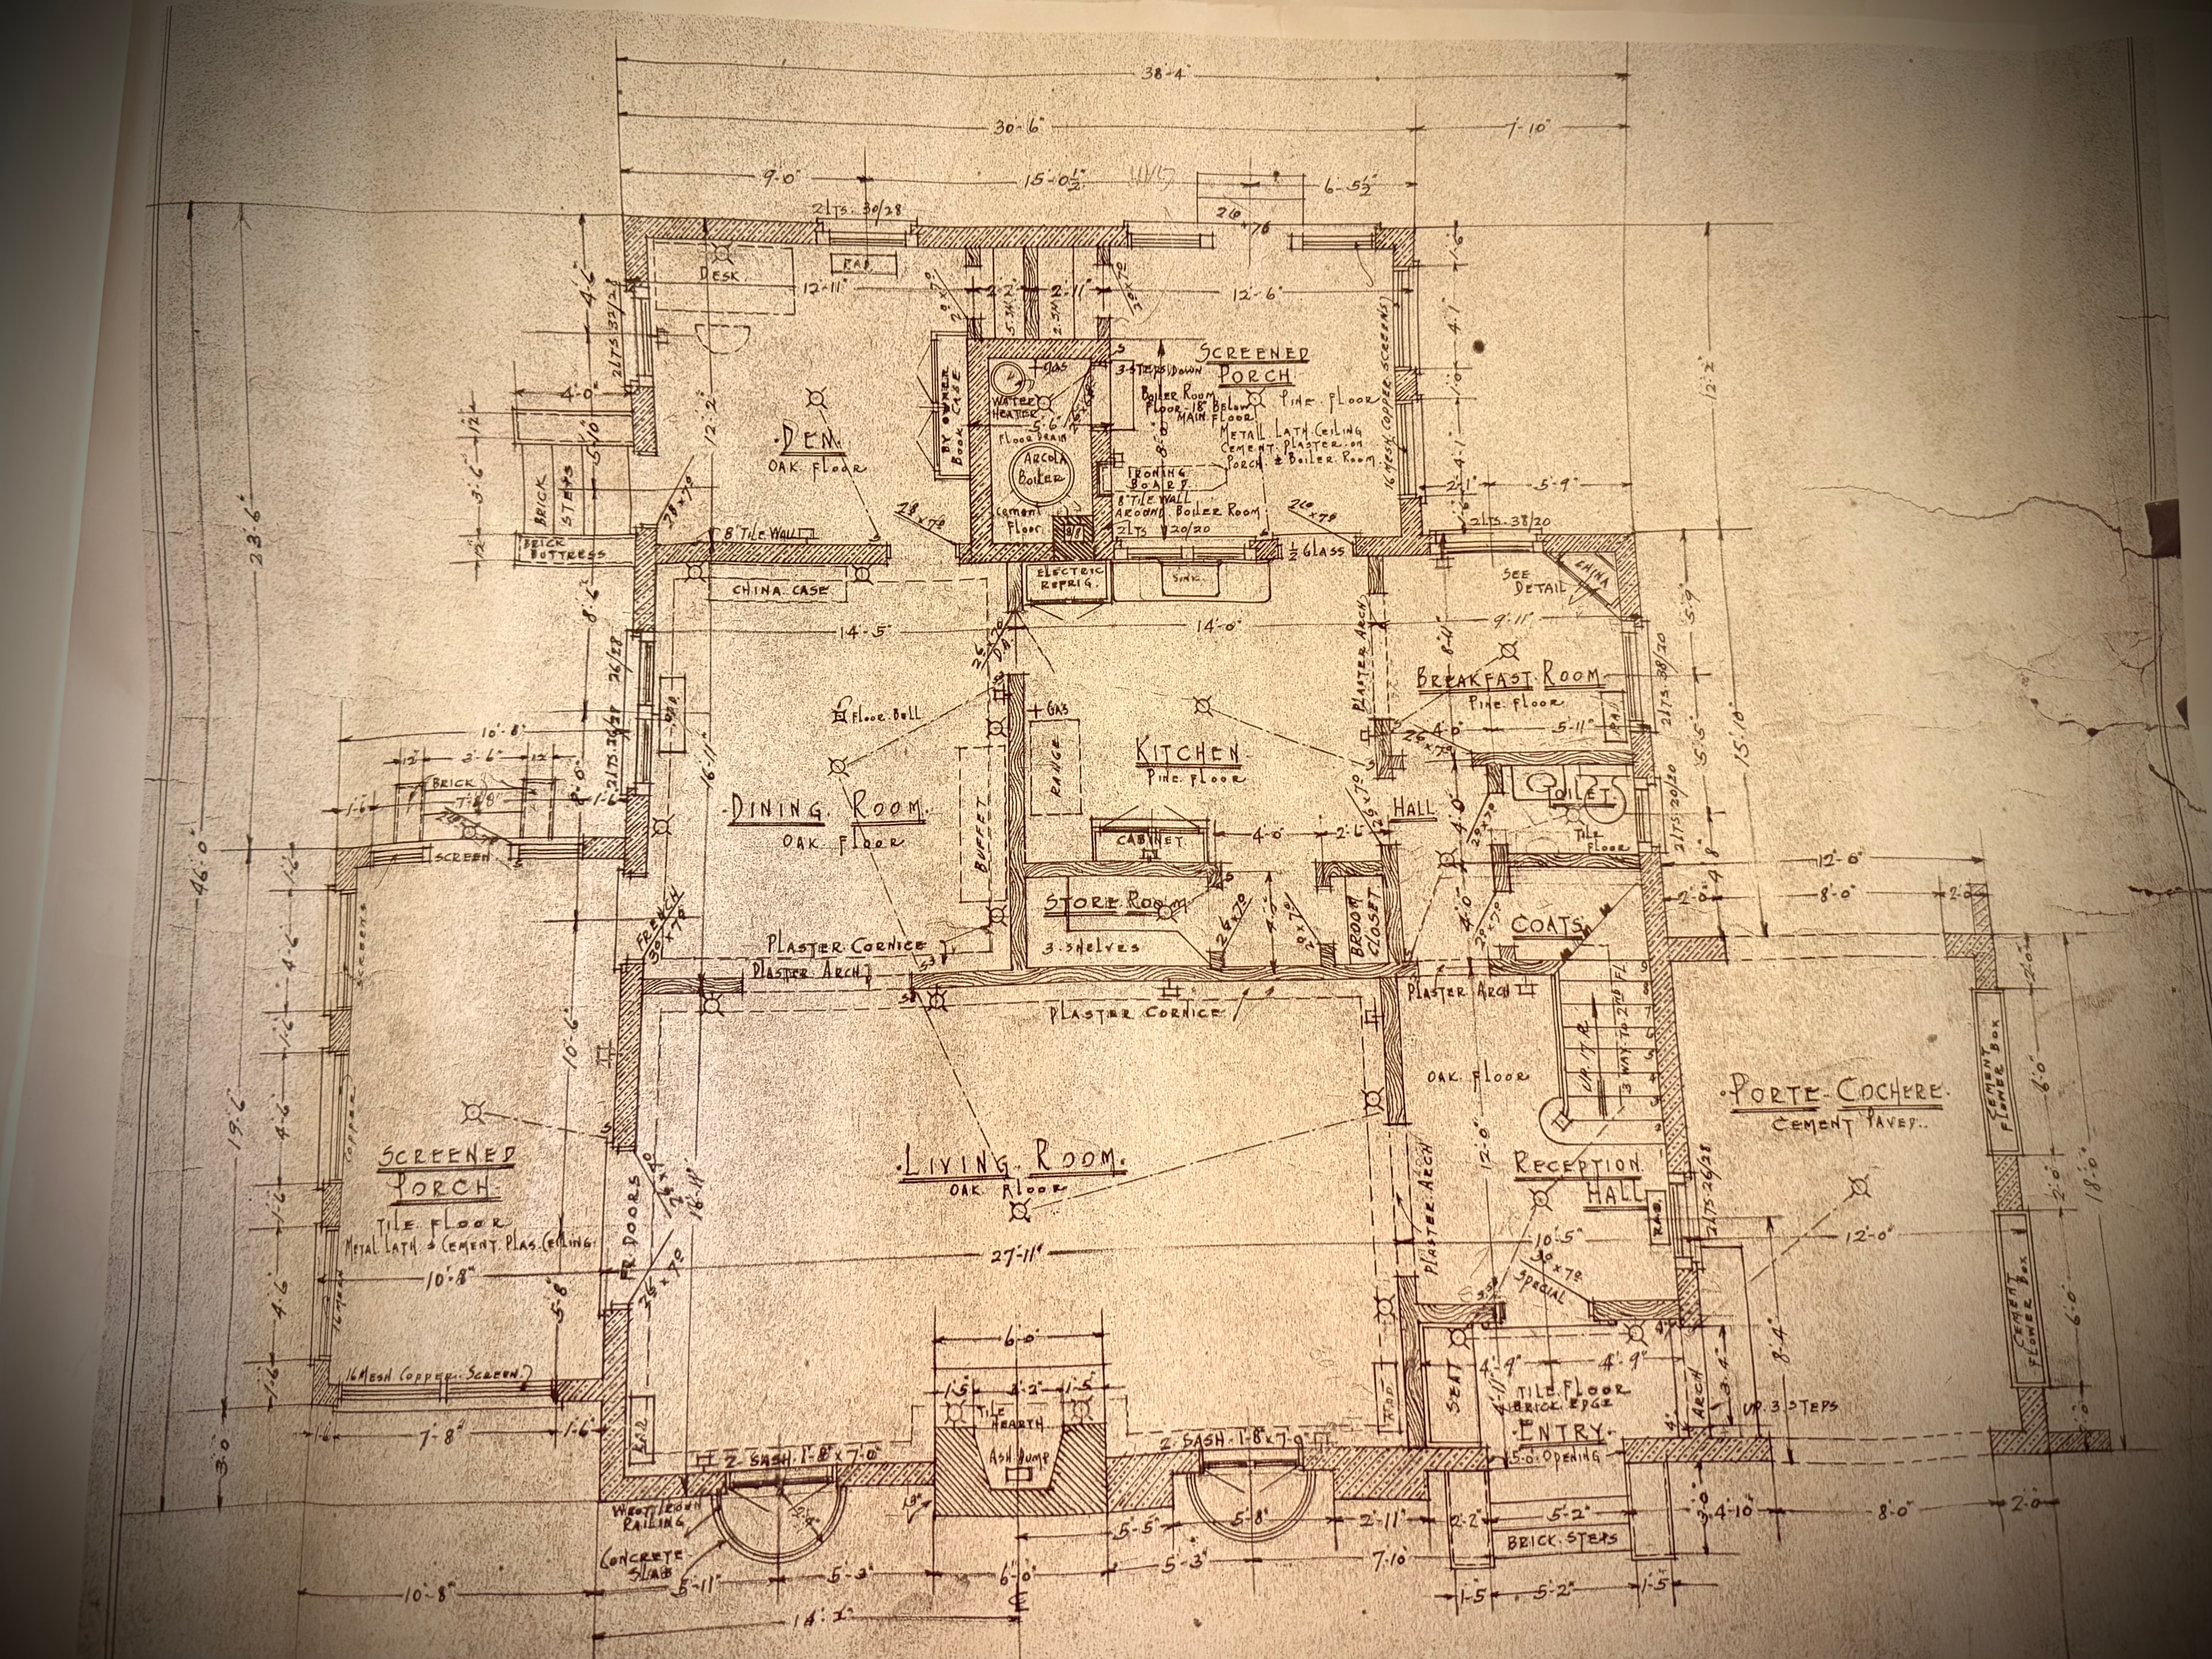
Original 1924 hand-drawn blueprints — still in existence
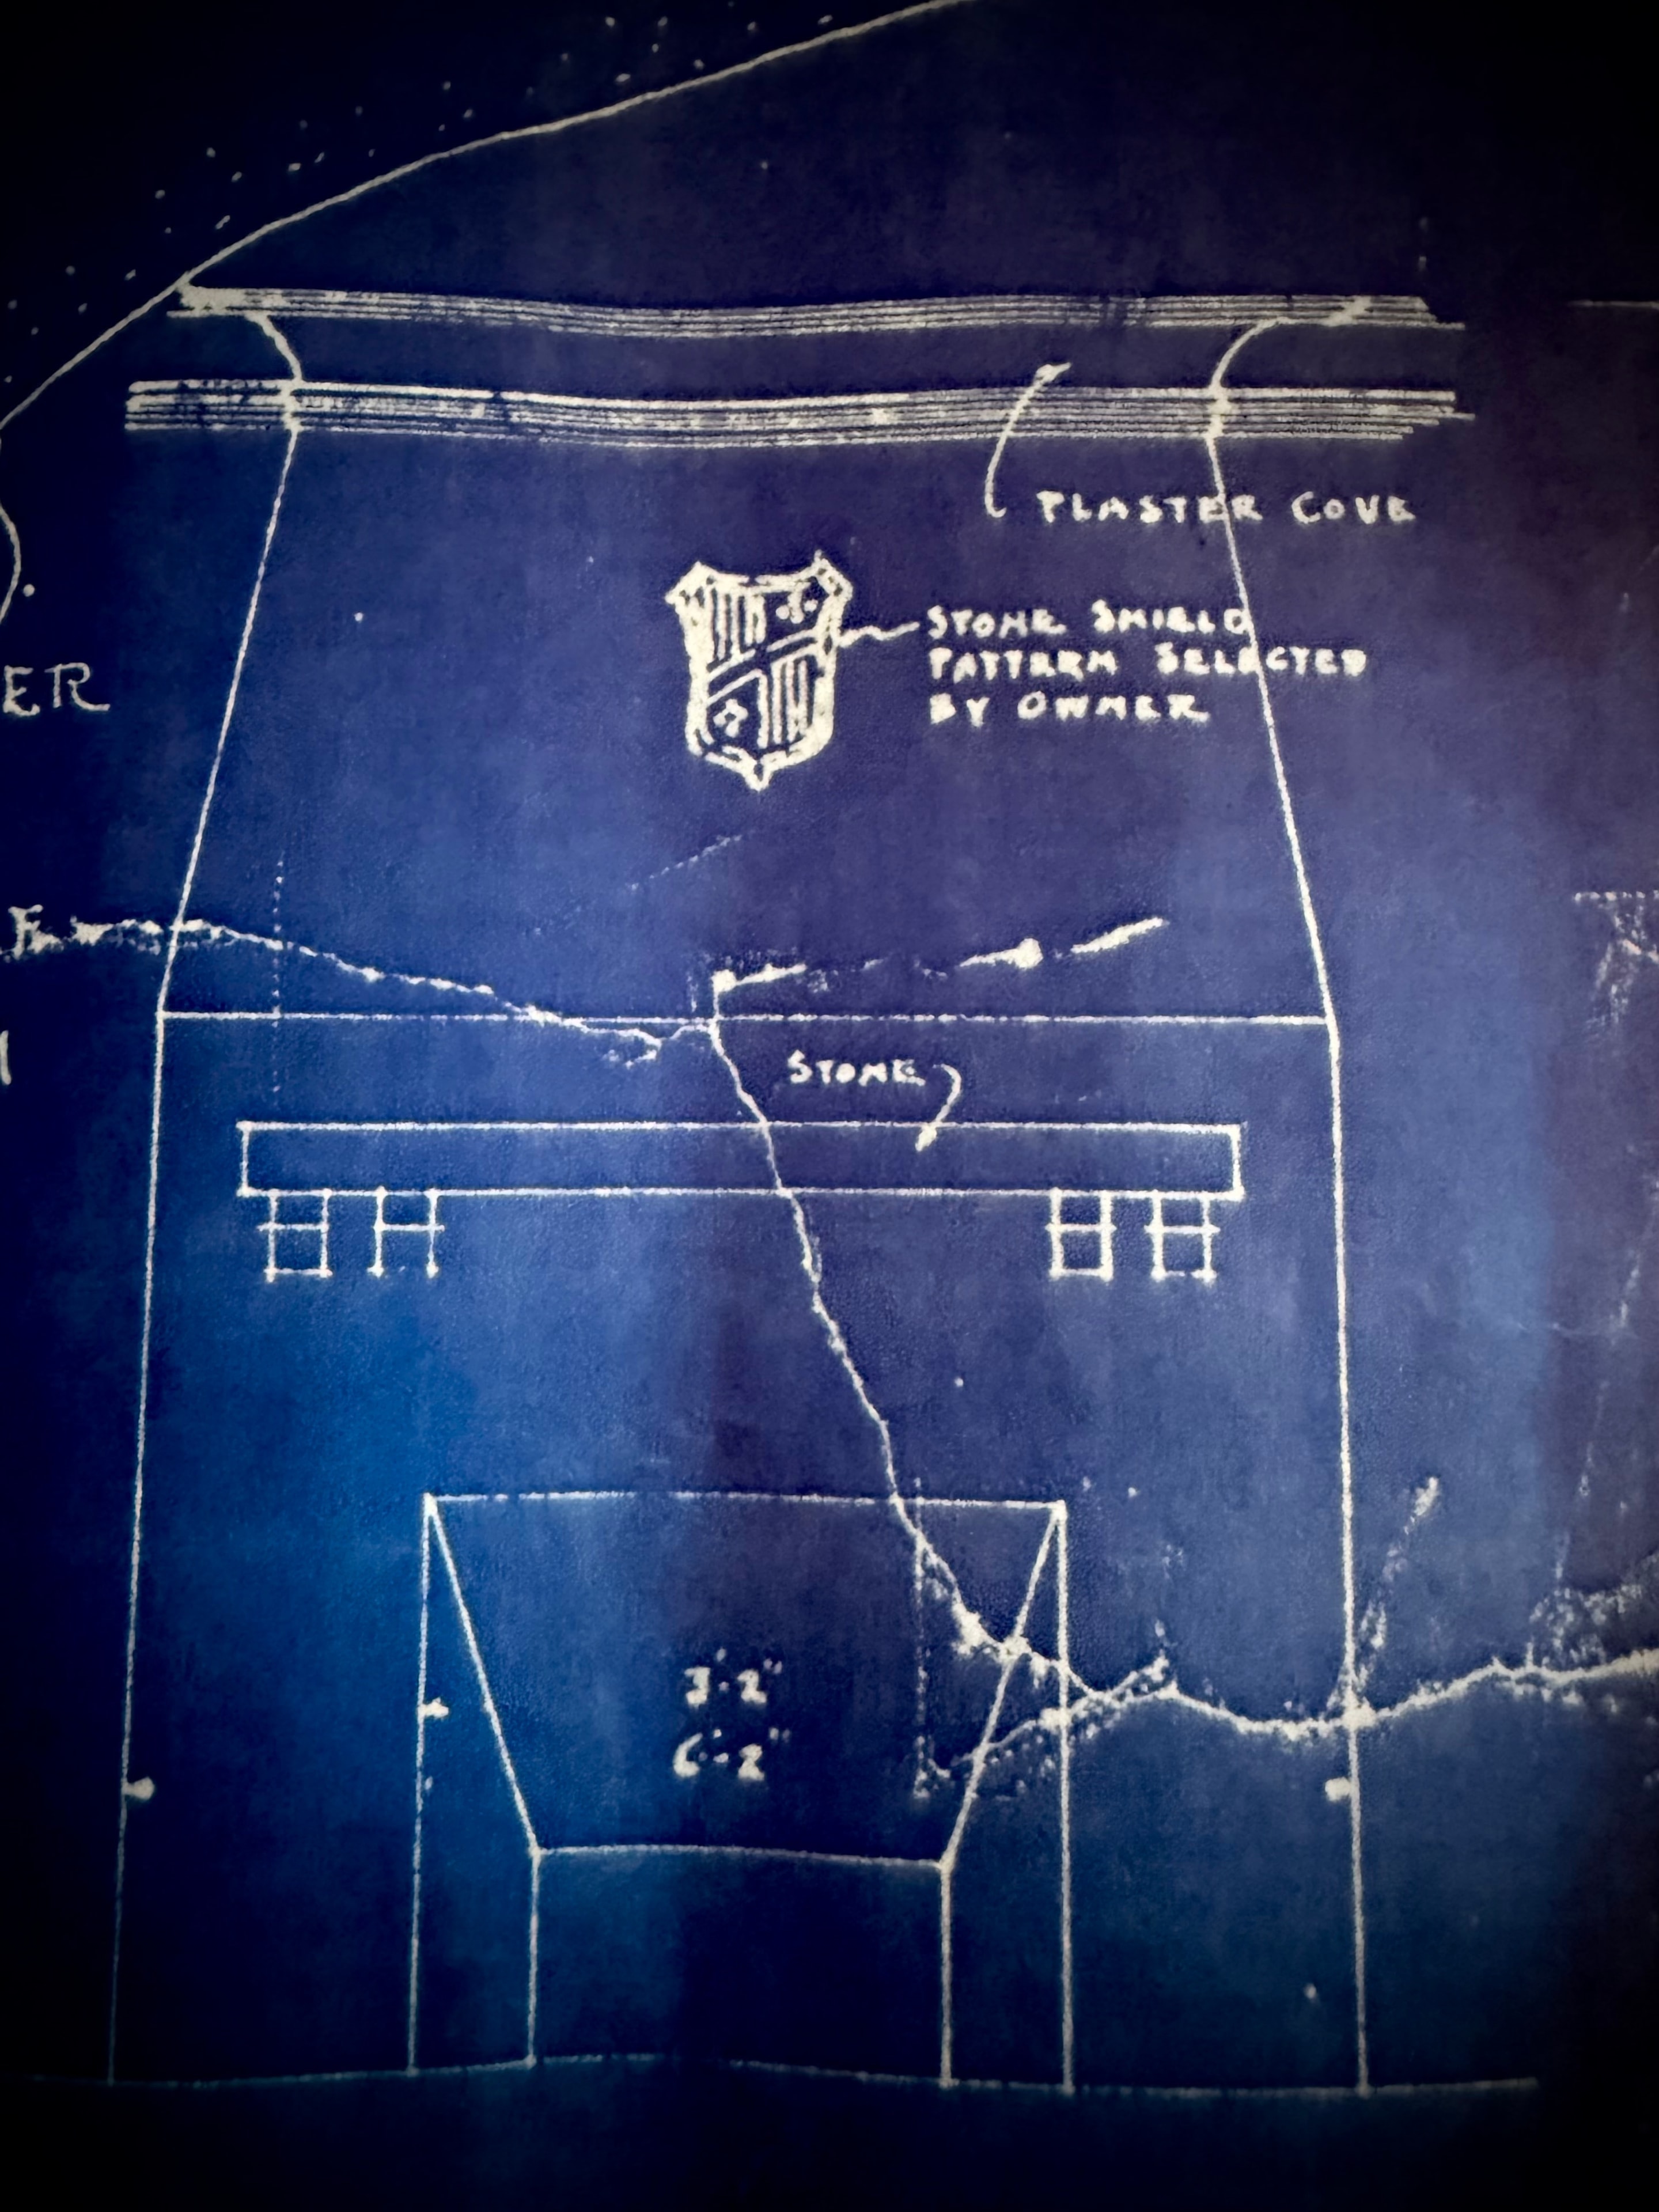
Stone shields and plaster cornices — period details preserved in their original form.
The Designer
Frank S. Cross
Designer
Where Roy provided the structural and spatial logic, Frank S. Cross brought the sensibility of a designer — the eye that translated architectural intention into lived experience. The symphonic quality of the Stecker Estate, the way its rooms feel both grand and intimate, owes much to Frank's hand.
Frank's influence is felt in the estate's material poetry: the hand-applied original plaster that envelops every surface, the original wavy hand-blown vintage glass windows that bathe each room in soft, ethereal luminescence, and the solid white oak floors polished to a deep espresso finish that whisper of a century of grand celebrations.
The original 1924 hand-drawn blueprints — still in existence — bear Frank's characteristic notations, including the affectionate phonetic rendering of the formal Porte-Cochère as the 'portico cherie.' It is a small detail that reveals the warmth beneath the grandeur: these were men who loved what they built.
The Commission
A Meeting of Ambitions
When Alfred Julius Stecker — Detroit industrialist and Eureka vacuum patent holder — arrived in St. Petersburg during the dizzying heights of the Florida Land Boom, he came with the resources and the ambition to build something that would last. In the Cross brothers, he found architects who shared that conviction.
The commission that resulted was a rare alignment: a client who demanded permanence, architects trained in the Gilded Age tradition of building for the ages, and a site — a bluff above Tampa Bay, sheltered by ancient oaks in the exclusive Jungle Prada enclave — worthy of the ambition. The result was The Stecker Estate, completed in 1924.
Nearly a century later, the estate stands as the Cross brothers built it: the clay tile walls intact, the original plaster unbroken, the hand-blown glass still filtering Florida light into something luminous and strange. It is, in the truest sense, a building that has outlasted its era — exactly as its architects intended.
Structural Philosophy
Built to Outlast an Era
Historic Structural Red Hollow Clay Tile
Premium terra cotta engineering providing natural fireproofing and profound thermal insulation — far superior to the wood-frame construction standard of the 1920s.
Hand-Applied Original Plaster
Every surface enveloped in rich, hand-applied plaster — a labor-intensive finish that has endured a century without compromise.
Original Hand-Blown Vintage Glass
Wavy hand-blown glass windows that bathe each room in soft, ethereal luminescence — irreplaceable artifacts of the glassmaker's craft.
Solid White Oak Floors
Polished to a deep, dramatic original espresso finish — a century of grand celebrations written into the grain.
Beaux-Arts Spatial Protocols
Every threshold conceived as ceremony: the Porte-Cochère, the Reception Hall, the wrought-iron staircase — a procession of arrival designed under the strictest Gilded Age standards.
Original 1924 Blueprints
The hand-drawn blueprints survive — bearing the Cross brothers' own notations, including the affectionate 'portico cherie' — a living document of the estate's creation.
Experience the Legacy
The Stecker Estate stands as one of St. Petersburg's most distinguished examples of Mediterranean Revival craftsmanship — a testament to the vision of three exceptional architects.
View the Photo Gallery