
The Home
A room-by-room account of the estate as built · 1924
The Stecker Estate is not a collection of rooms. It is a sequence — a deliberate procession from arrival to intimacy, from public theater to private sanctuary. What follows is that sequence, described as its architect intended it to be experienced.
Prologue
The Genesis & Grand Arrival
Structural Lineage · The Motor Court · The Entry Sequence
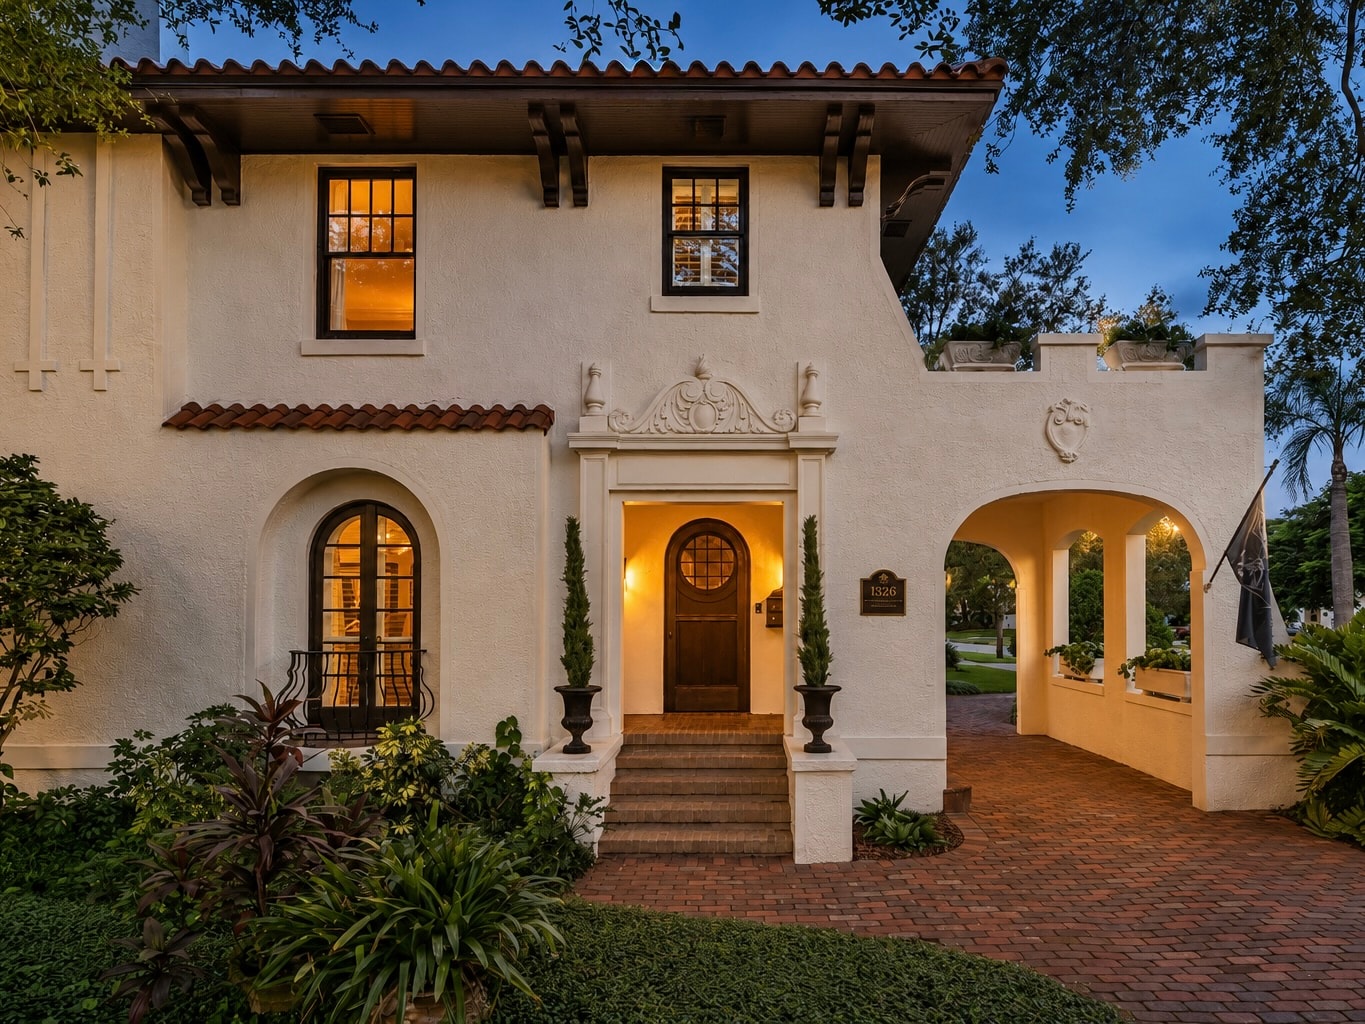
The estate begins before you reach the door. The motor court — or porte-cochère ---- a formal arrival sequence of the kind that distinguished the great houses of the 1920s from mere residences — announces the architectural intention of everything that follows. The approach is deliberate, the proportions generous, the sense of occasion unmistakable.
The structural lineage of the house is Mediterranean revival in its purest Florida expression: load-bearing masonry construction of a solidity that modern building cannot replicate, arched openings that manage the subtropical light with the intelligence of centuries of precedent, and a massing that reads as permanent from every angle of approach.
The entry sequence — from motor court to vestibule to the principal hall — is one of the great spatial experiences the house offers. The compression and release of scale, the shift from exterior light to interior shadow, the first encounter with the carved ornament and wrought ironwork that define the house's decorative vocabulary: all of it orchestrated with the confidence of an architect who understood that arrival is itself an architectural event.
Ground Floor
The Grand Drawing Room & Dining Hall
The Theater of Entertaining
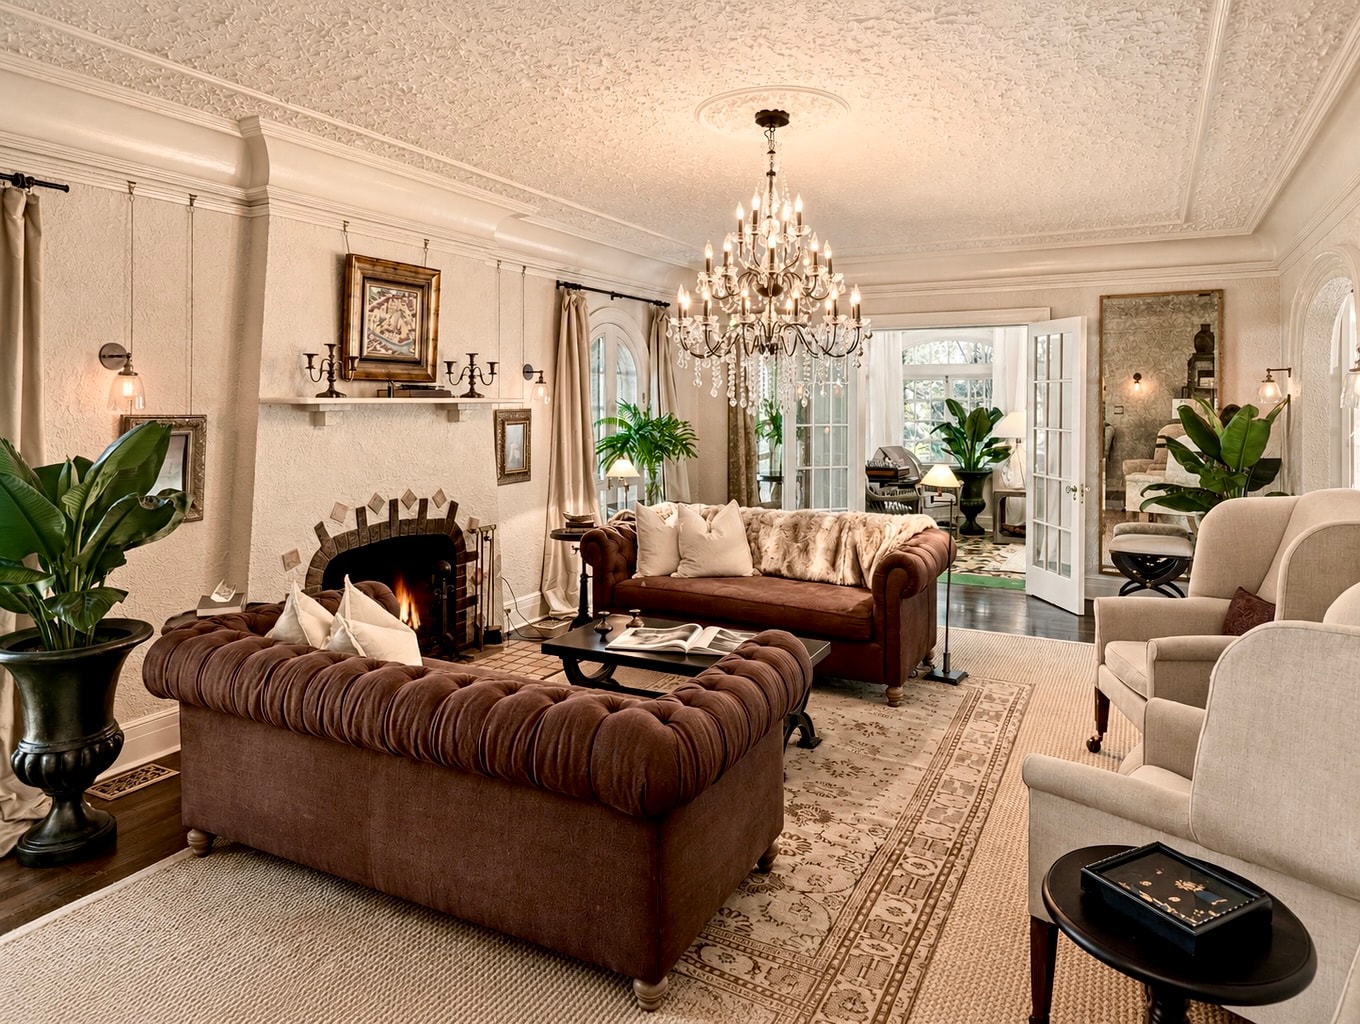
The grand drawing room is the estate's principal public room — the space in which Stecker received his guests, conducted his social life, and expressed the full ambition of the house he had built. Its ceiling height commands respect. Its proportions are those of a room designed for formal entertaining at the highest level, with picture rails, carved cornices, and arched openings that frame views into the adjacent spaces with the precision of a stage set.
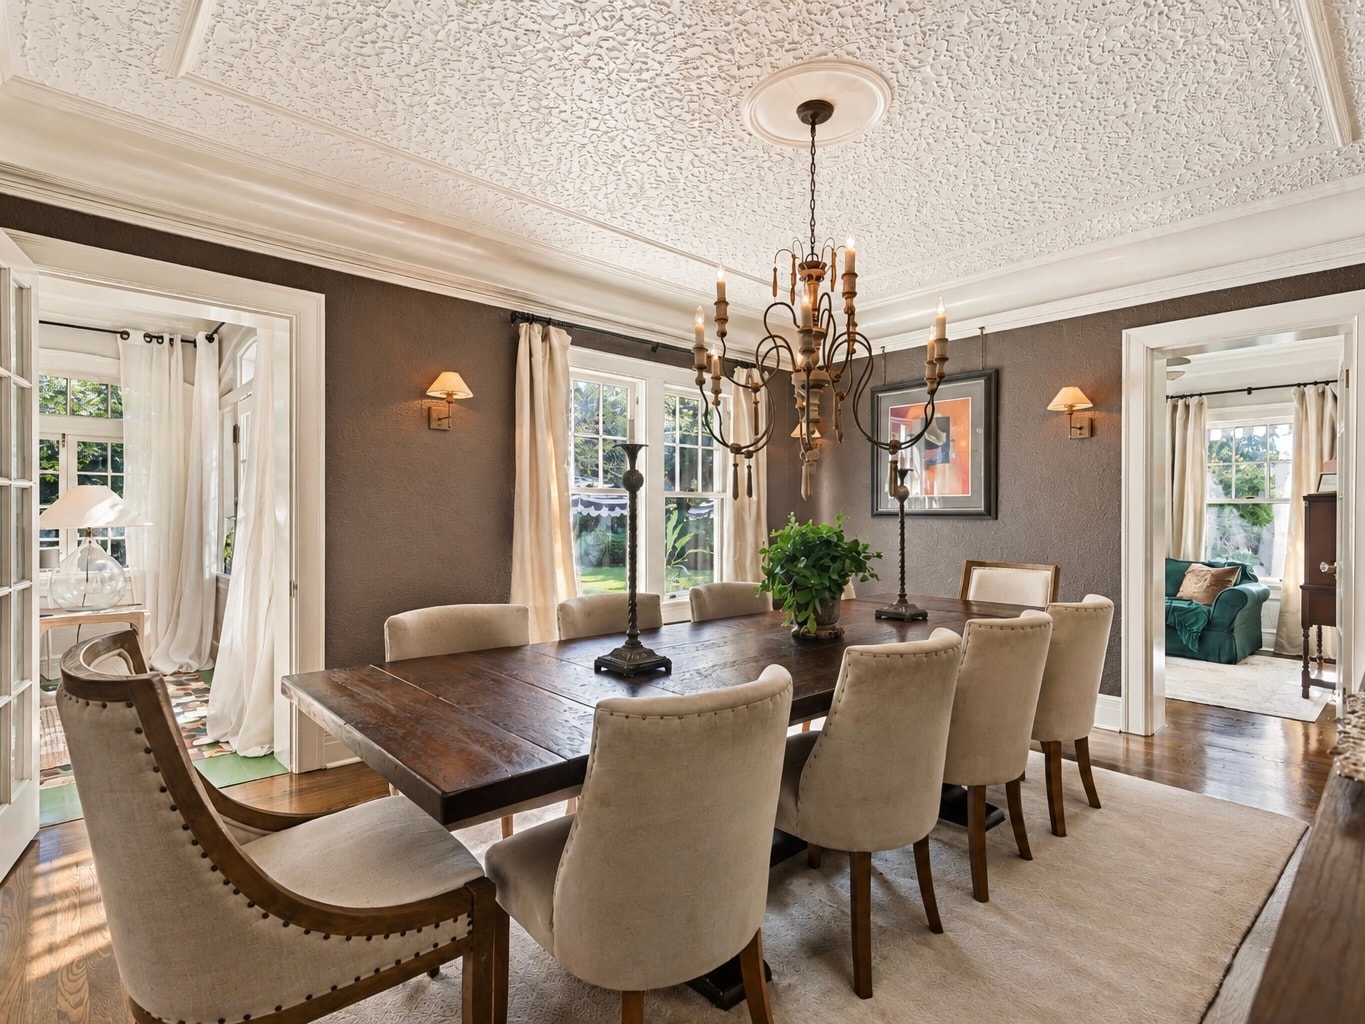
The dining hall, which opens from the drawing room through a pair of arched doorways, continues the formal register. A room of this scale — with its chandelier position, its service access, and its relationship to the kitchen wing — was designed to seat a dinner party of consequence. The original plaster ceiling, the picture rails, and the proportioned window openings are all intact.
Together, the drawing room and dining hall constitute the estate's entertaining suite — a sequence of spaces that functions as a single theatrical environment when the connecting doors are opened, and as two distinct rooms of character when they are closed.
Ground Floor
The Music Chamber
Main-Floor Guest Retreat
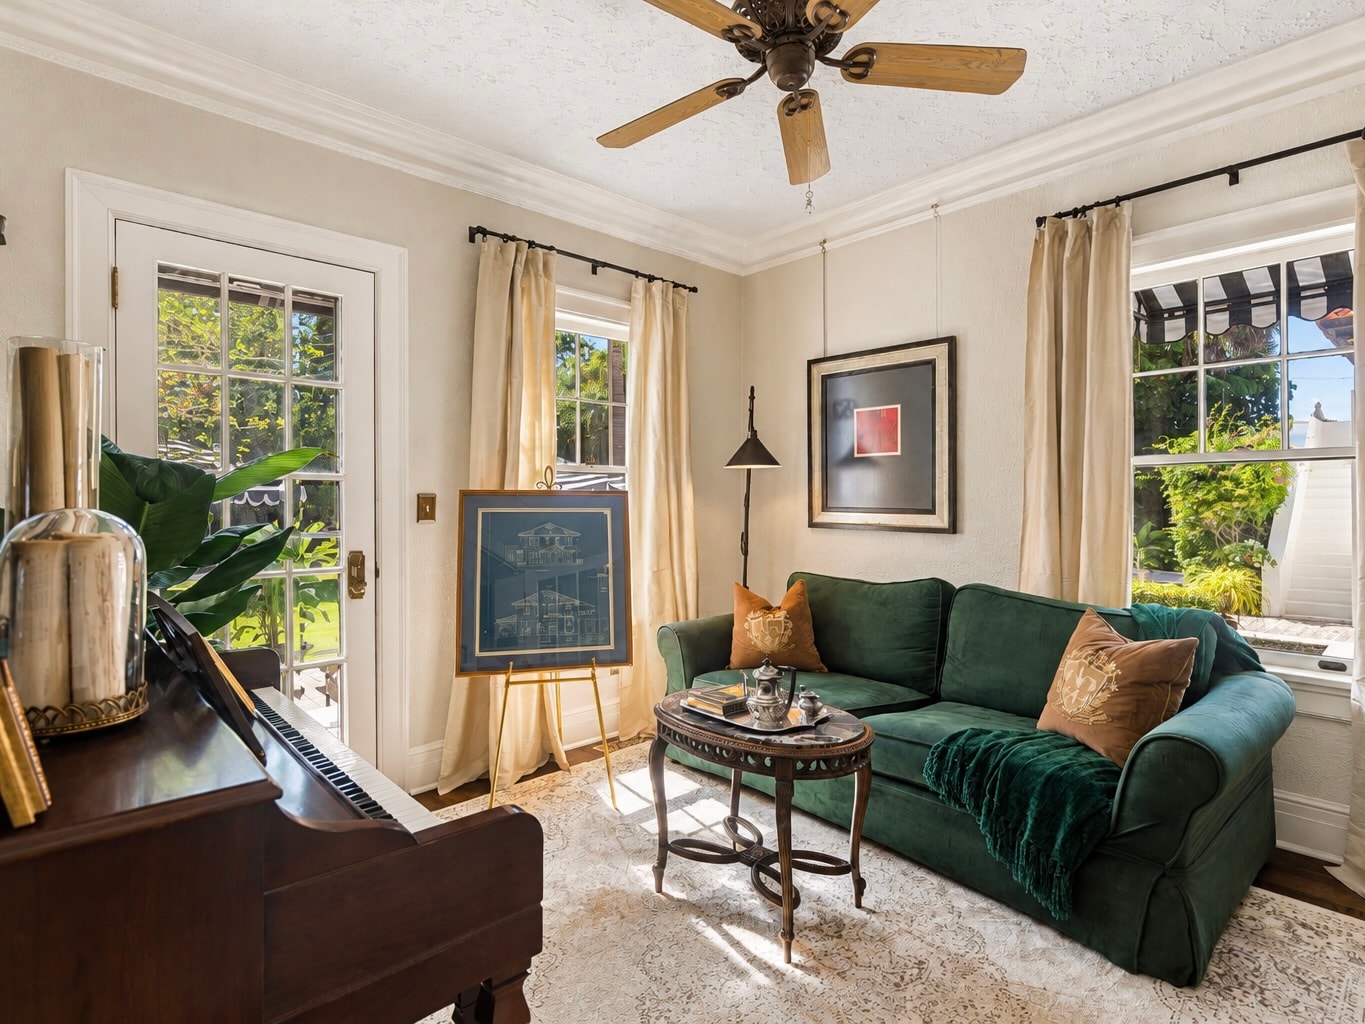
The music chamber occupies a position in the ground floor plan that speaks to the social intelligence of the house's design. Set apart from the principal entertaining rooms but connected to them by the circulation sequence, it functions as a room of retreat within the public zone — a space where a smaller gathering could withdraw from the larger party, or where the house's musical life could unfold without disturbing the drawing room.
The room's character is warmer and more intimate than the grand rooms that flank it, but no less carefully detailed. The moldings, the proportions of the window openings, and the relationship between wall surface and ornament are all of a piece with the architectural vocabulary of the house as a whole.
In its secondary function as a main-floor guest retreat, the music chamber offers a flexibility that the house's original program anticipated: a room that can serve as a study, a library, a sitting room, or a bedroom depending on the needs of its occupants — a versatility that speaks to the practical intelligence underlying the estate's formal ambitions.
Ground Floor
The Glass Conservatory
Light-Filled Garden Room
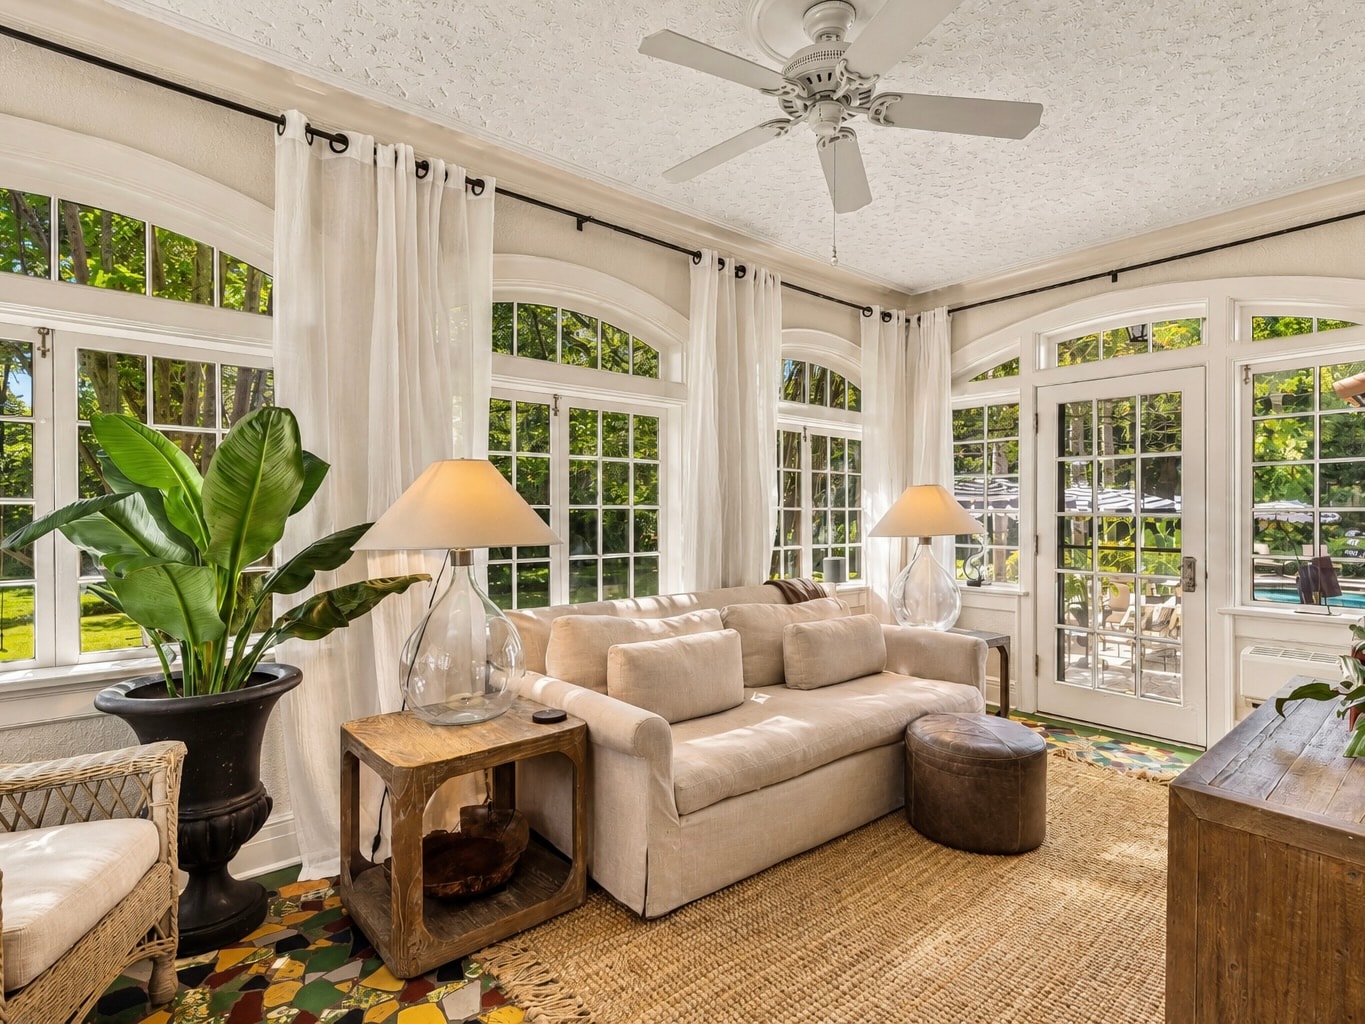
The glass conservatory is the estate's most distinctly Floridian room — a space that exists at the boundary between interior and exterior, between the formal world of the principal rooms and the natural world of the grounds. Its south-facing orientation captures the Gulf light at its most generous, flooding the space with the warmth and luminosity that drew Stecker to St. Petersburg in the first place.
The arched window openings that define the conservatory's character are among the most refined architectural elements in the house — their proportions calibrated to admit maximum light while maintaining the structural logic of the masonry construction. The ironwork detailing of the window frames, consistent with the French decorative vocabulary deployed throughout the estate, gives the room a delicacy that contrasts productively with the weight of the principal rooms.
As a room for morning use, for informal entertaining, or for the cultivation of the tropical plantings that the Florida climate makes possible, the conservatory represents a dimension of the estate's program that is entirely of its place and period — a room that could only exist in this climate, in this house, in this era.
Ground Floor
The Epicurean Kitchen & Gathering Wing
Warm Heart of the House
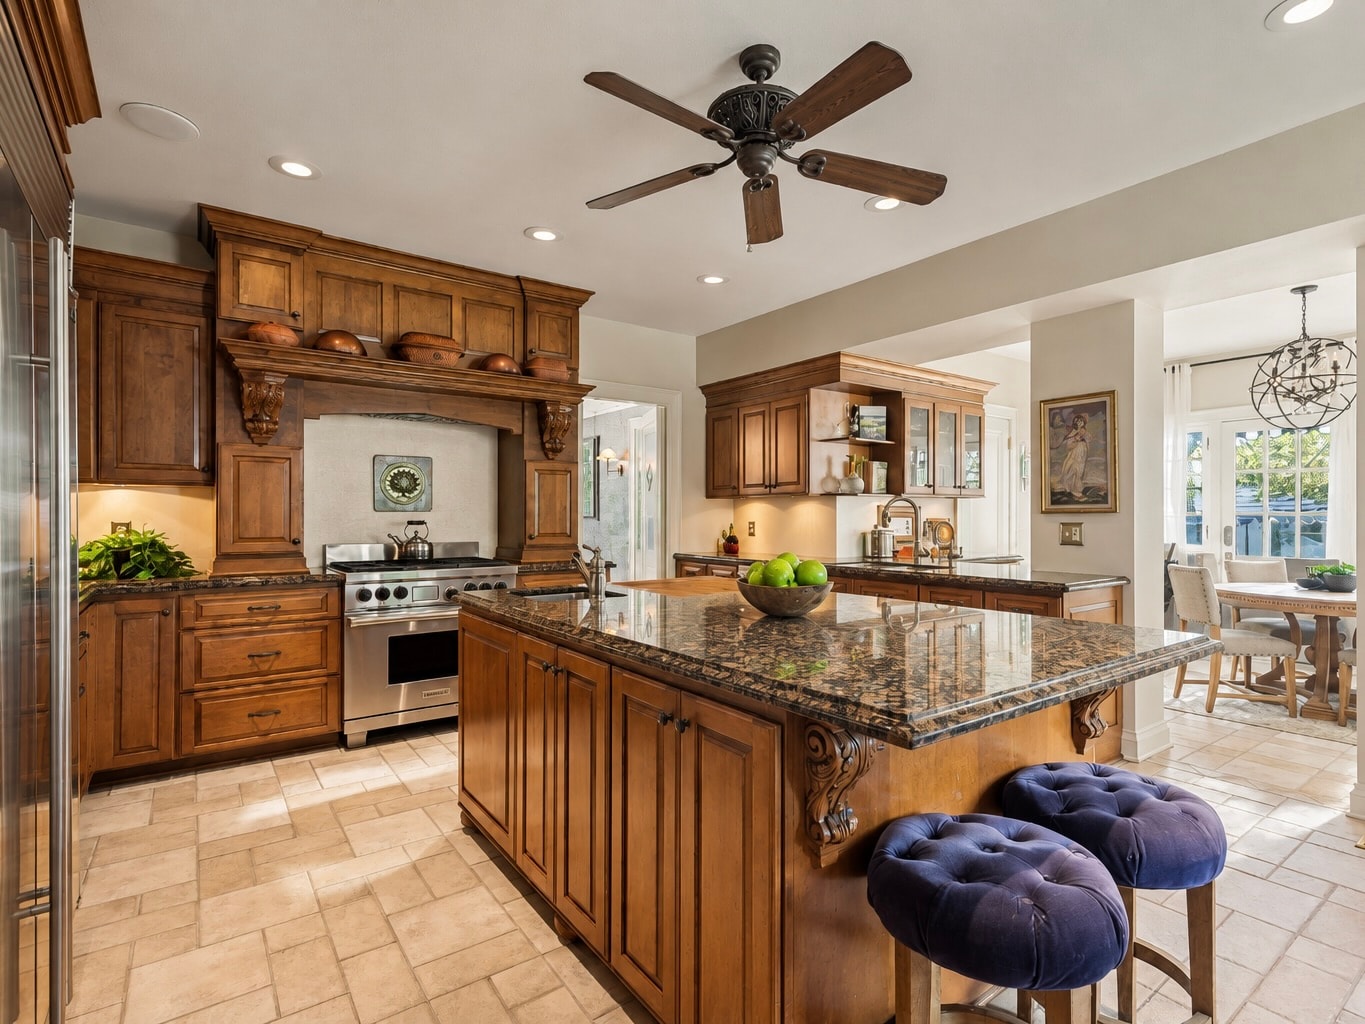
The kitchen and gathering wing occupies the service zone of the ground floor plan — a position that, in the great houses of the 1920s, was understood to be as important as the formal rooms it supported. Stecker's kitchen was designed for serious domestic production: a room of generous proportions, with the service access, the storage capacity, and the workflow logic of a house that entertained at scale.
What distinguishes the kitchen today is the degree to which its original character survives. The warm wood cabinetry, the proportioned window openings, the relationship between work surfaces and storage — all of it retains the period character of the house as built, updated for contemporary use without the erasure of the original fabric that so often accompanies kitchen renovation.
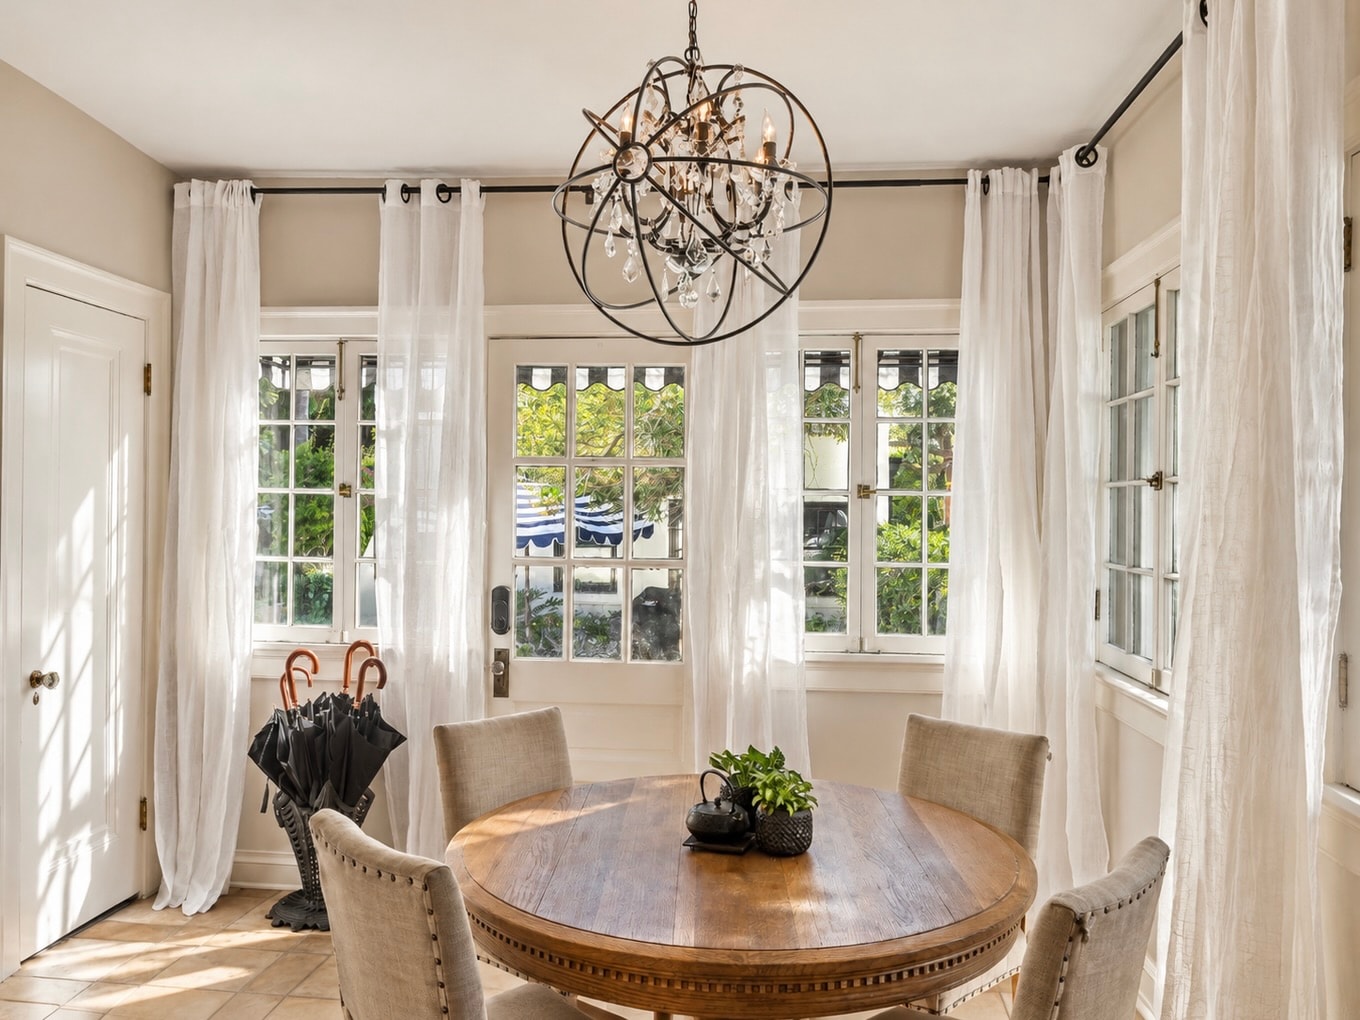
The gathering wing that adjoins the kitchen extends the room's function beyond pure production into the informal social life of the house — a space where the boundary between the kitchen and the living areas dissolves, and where the warmth and informality of the service zone becomes available to the house's daily life.
Second Floor
The Grand Estate Suite
Private Sanctum of the Upper Quarters
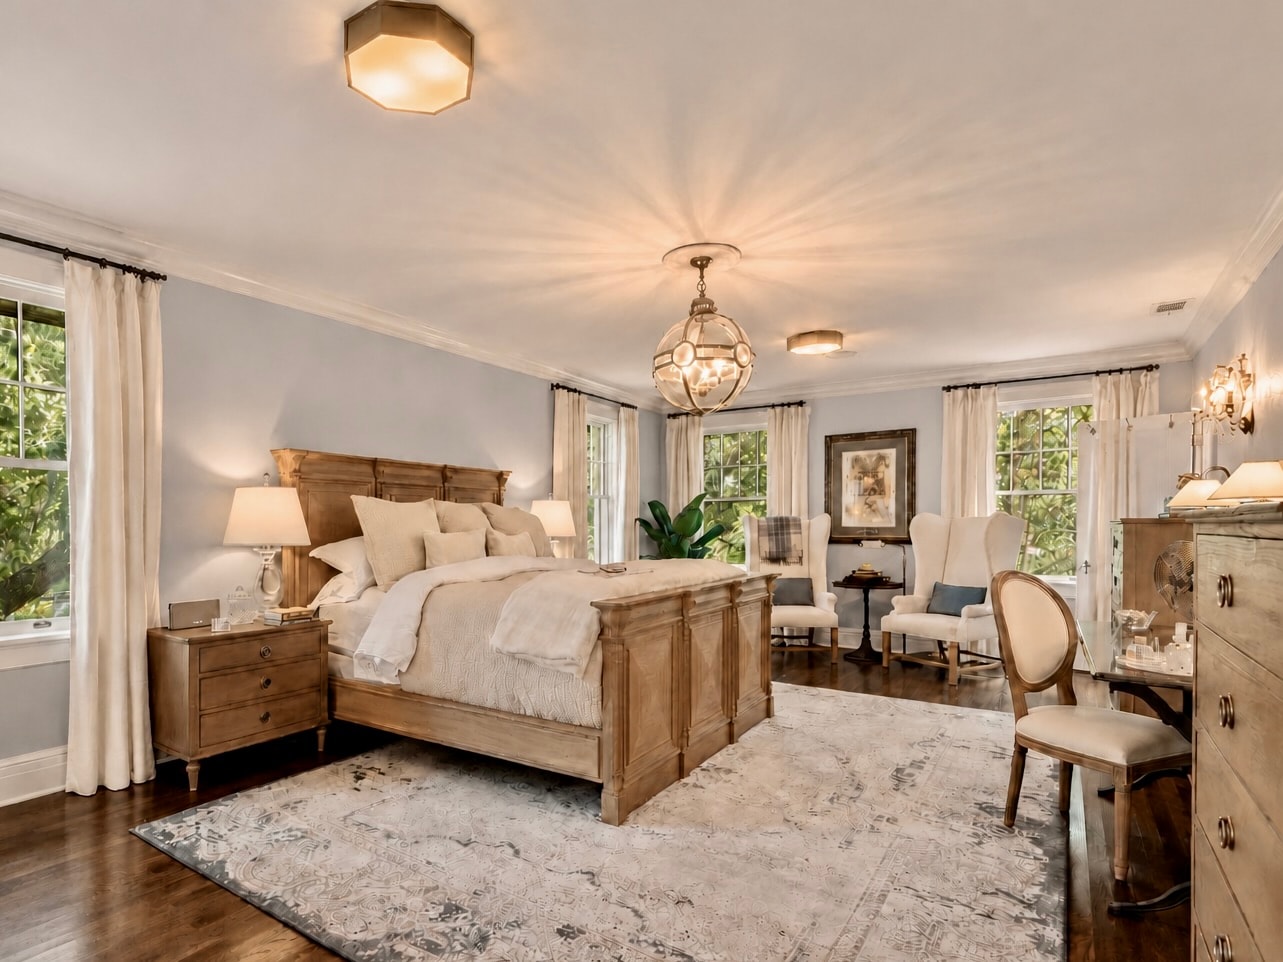
The grand estate suite occupies the commanding position in the upper floor plan — a suite of rooms that, in scale and appointment, is the private counterpart to the grand drawing room below. The bedroom itself is a room of exceptional proportions, with the arched ceiling treatment that is among the most distinctive architectural features of the house, and window openings that capture the prevailing Gulf breeze and the elevated views that the bluff position affords.
The suite's program — bedroom, dressing room, private bath — follows the conventions of the great houses of its period, with the generosity of space and the quality of detail that Stecker's means and ambitions demanded. The original architectural fabric of the suite is intact: the plaster ceiling, the arched openings, the proportioned window reveals, the crystal hardware on the original doors.
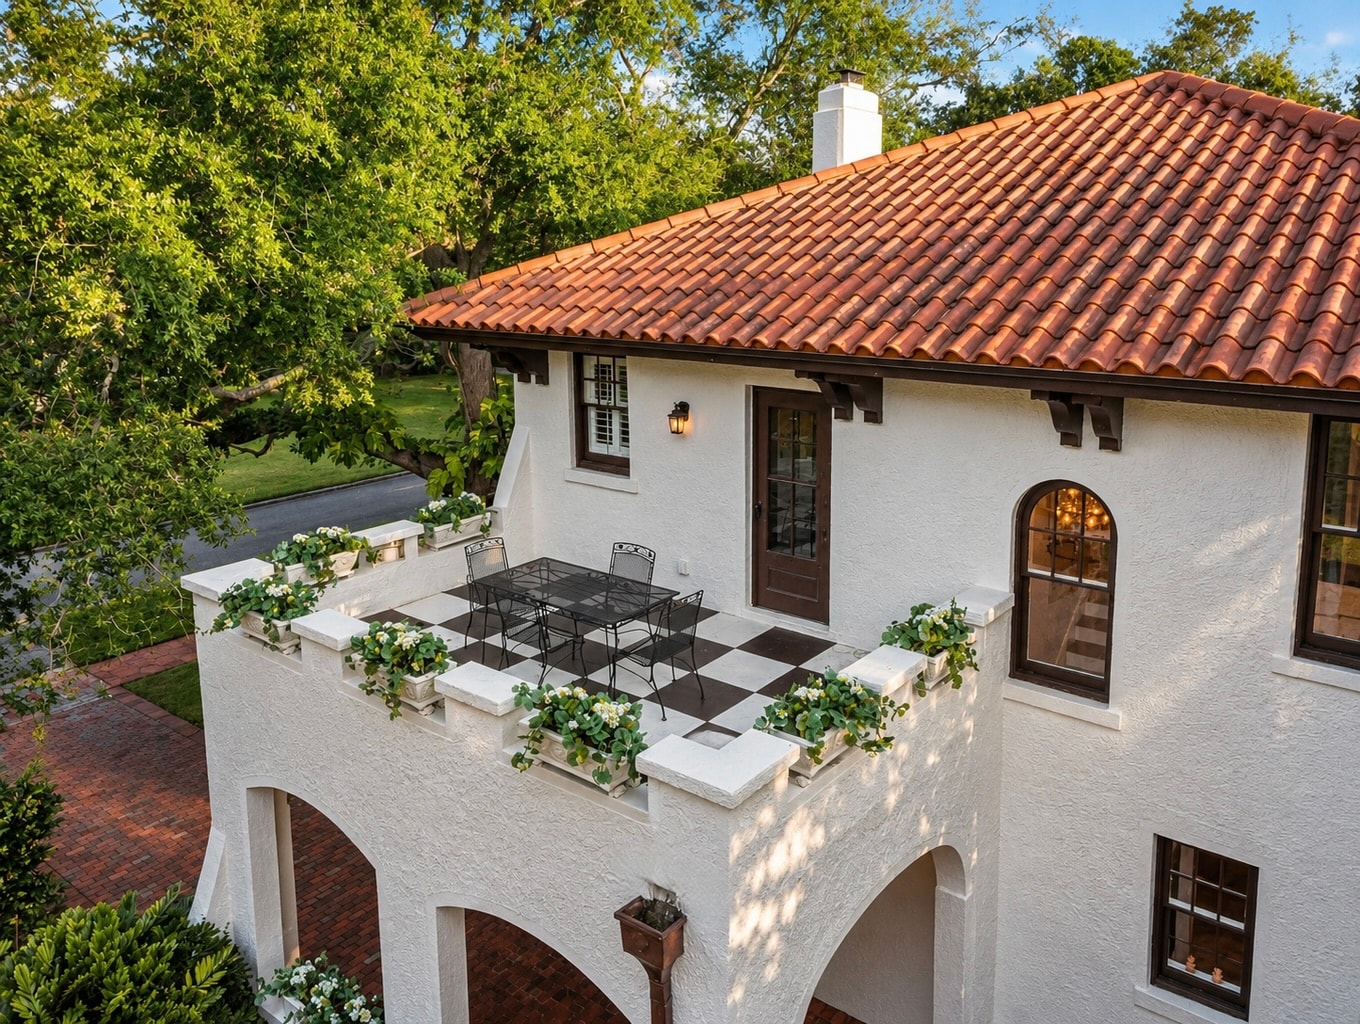
The suite extends beyond its interior rooms onto a promenade accessible directly from the bedroom — a sun-drenched open-air balcony that projects from the upper floor and commands the grounds below. It is the kind of threshold that the great Florida houses of the 1920s understood instinctively: a place to stand between the private world of the suite and the open sky, where the Gulf light falls without obstruction and the estate's full breadth is visible in a single unhurried glance.
Second Floor
Guest Chambers One & Two
The Upper Guest Quarters
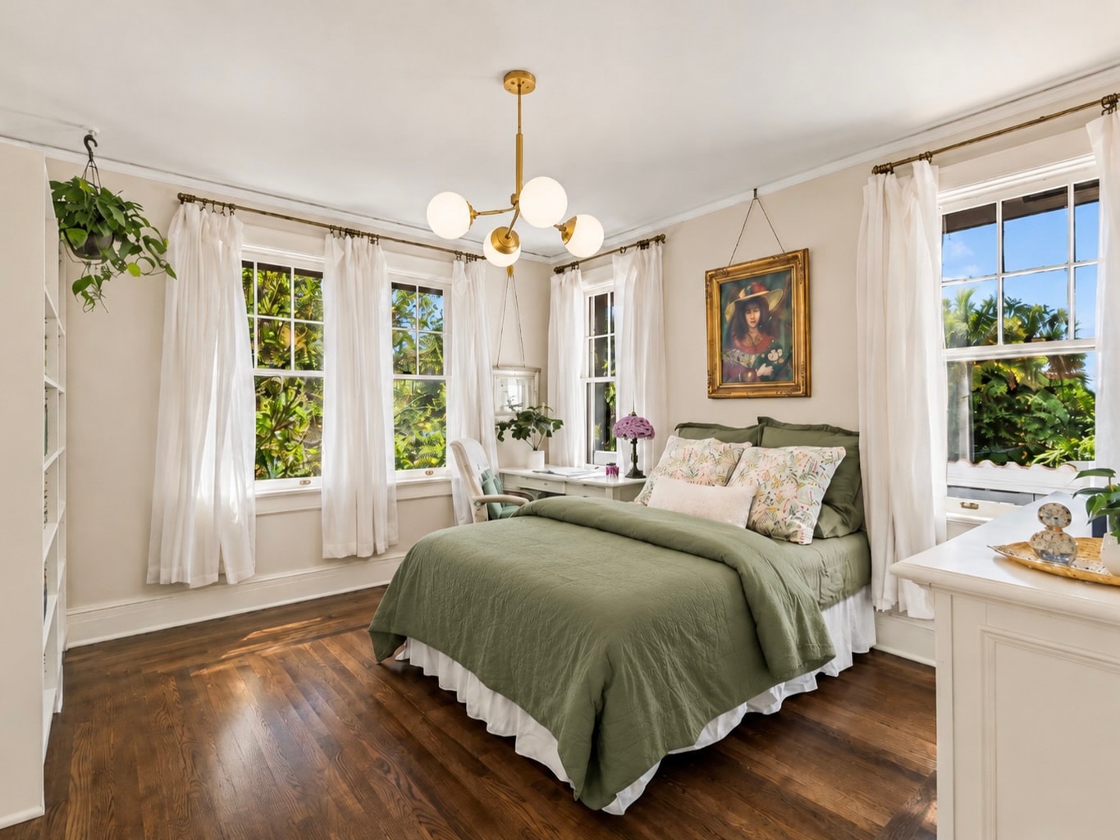
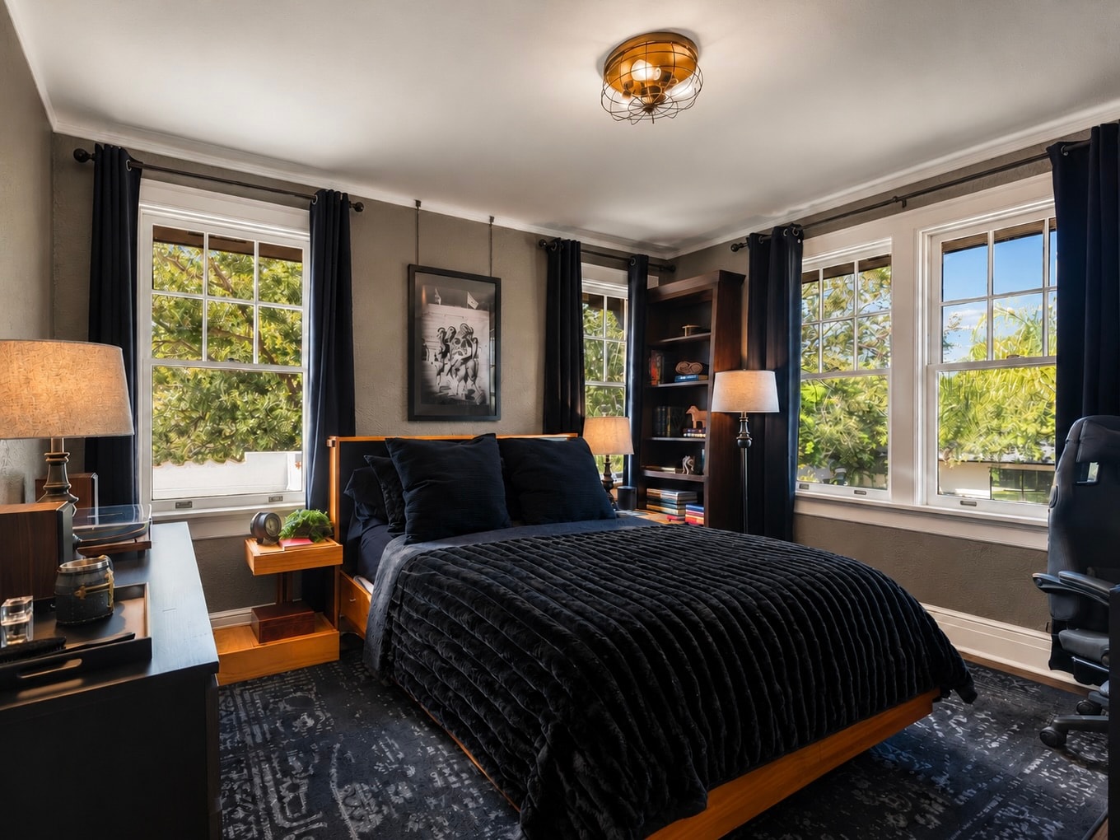
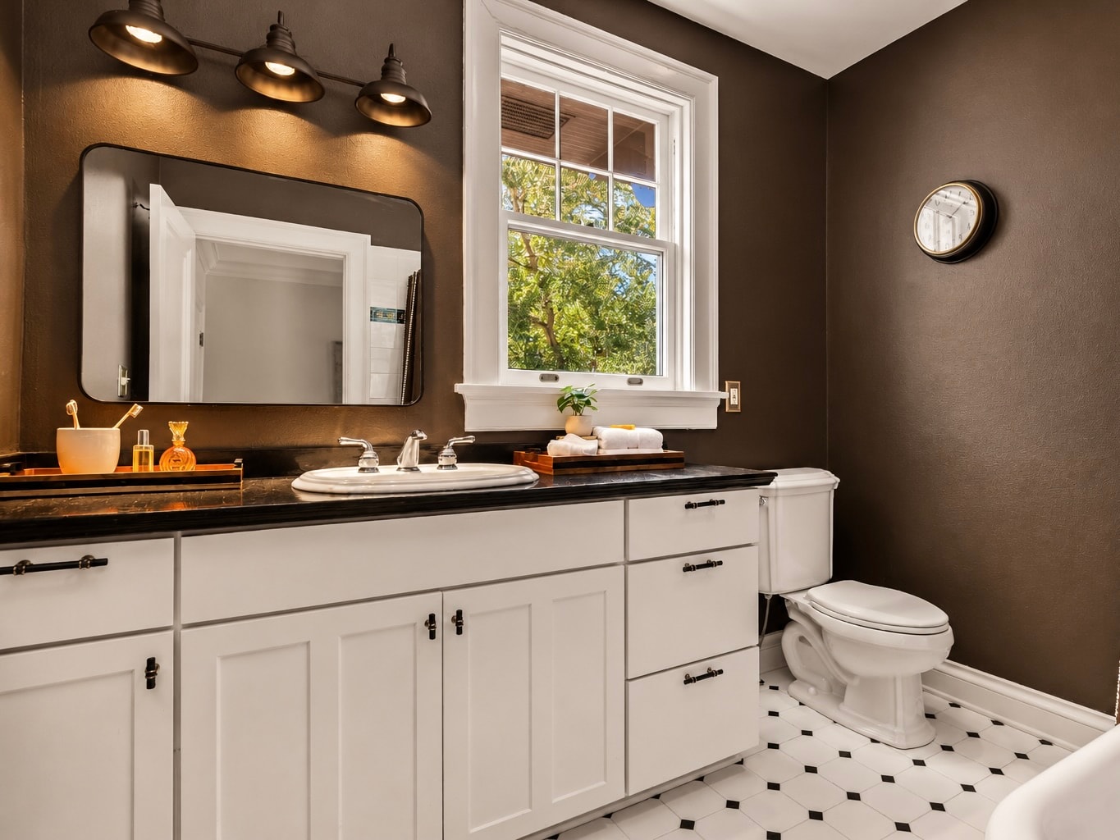
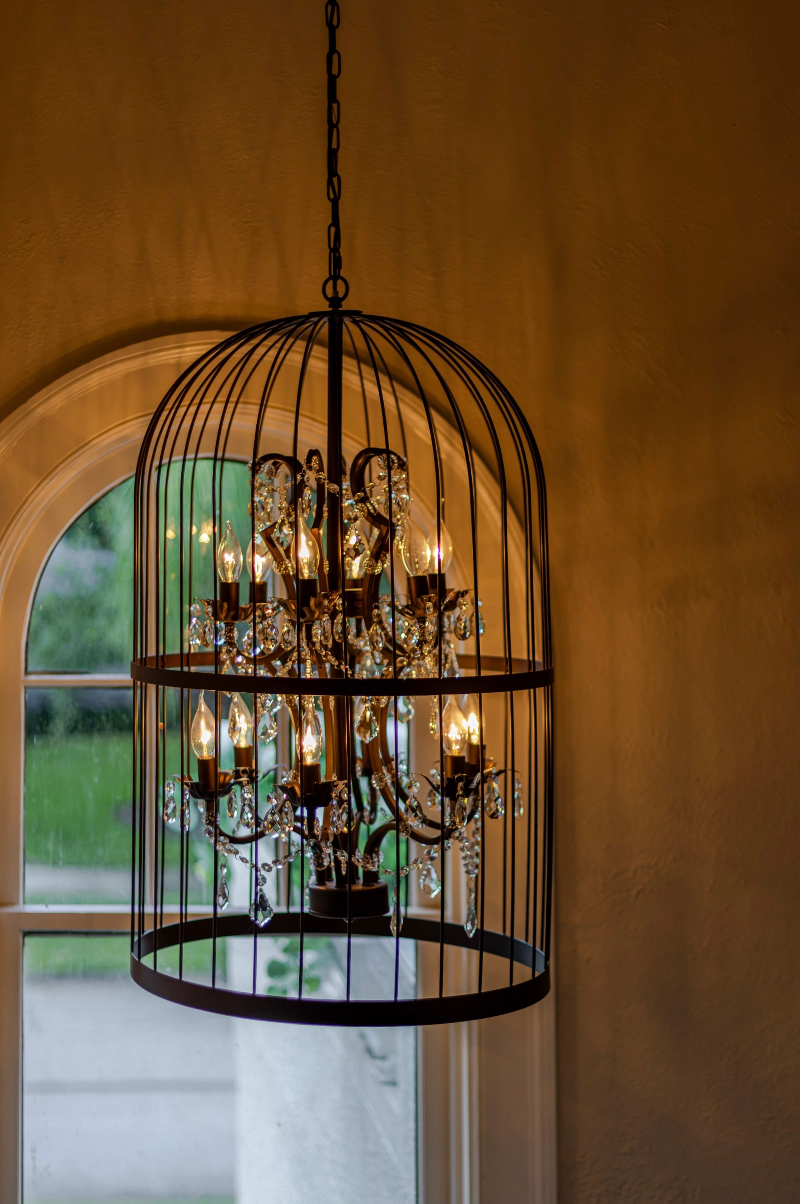
The two guest chambers of the upper floor are rooms of genuine character — not the afterthought guest rooms of a house designed primarily for its principal suite, but spaces that received the same architectural attention as every other room in the estate. Their ceiling heights, their window proportions, and their relationship to the upper floor circulation all speak to a program in which the comfort of guests was understood as a primary obligation of the house.
Each chamber has its own distinct orientation and light quality — a consequence of the thoughtful disposition of the upper floor plan, which avoids the repetitive sameness of rooms designed merely to fill a floor plate. The original plaster, the period hardware, and the proportioned openings are intact in both rooms.
Together, the two guest chambers give the estate the capacity to accommodate a house party of the kind that was the primary social form of the 1920s winter season — a gathering of friends and family that might extend over several days, with the full resources of the house's entertaining program available to its guests.
Second Floor
Resort Amenities & Pool Bath
The Outdoor Living Program
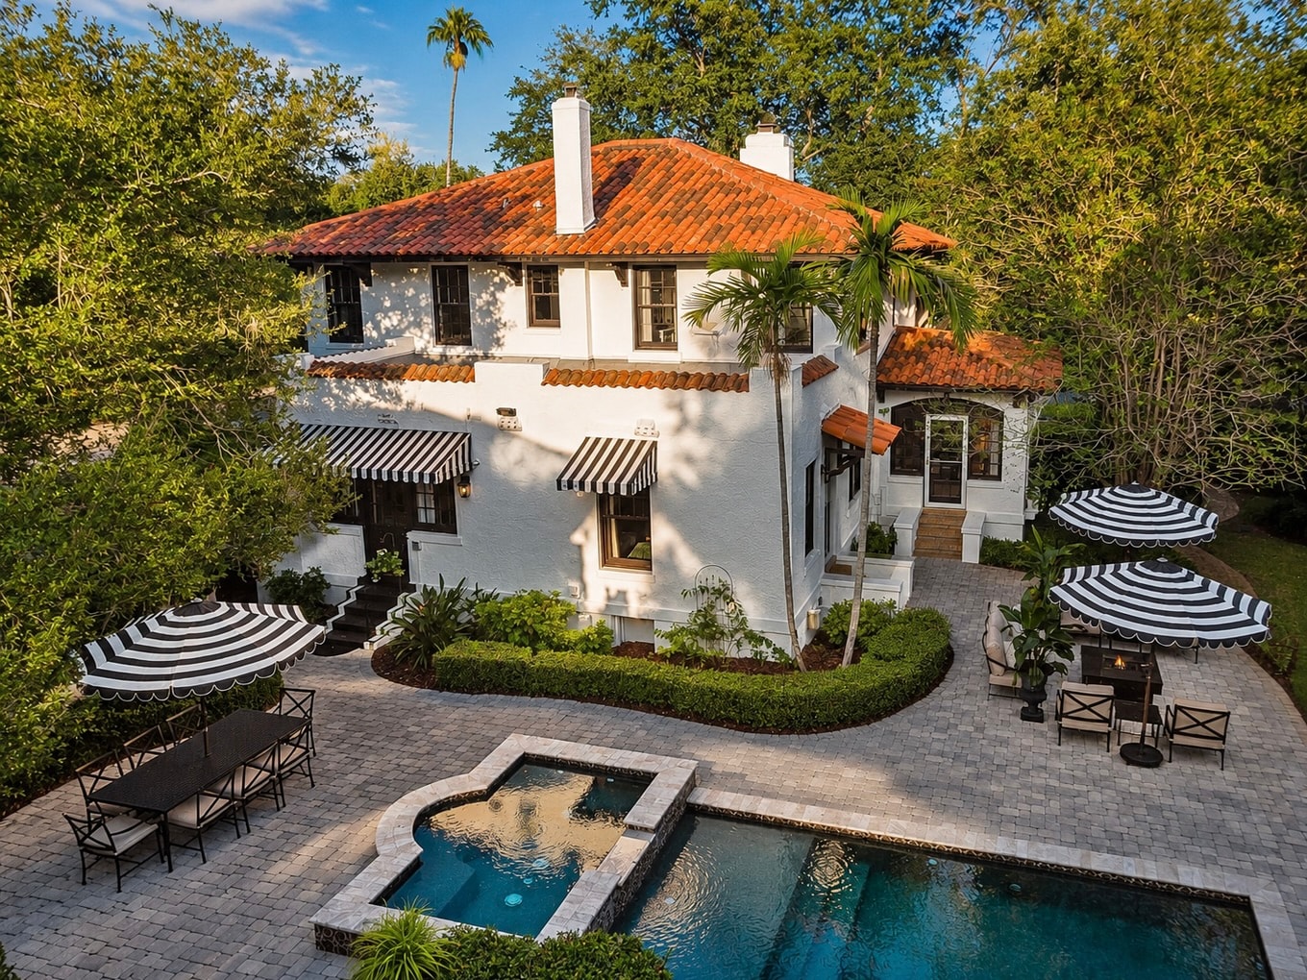
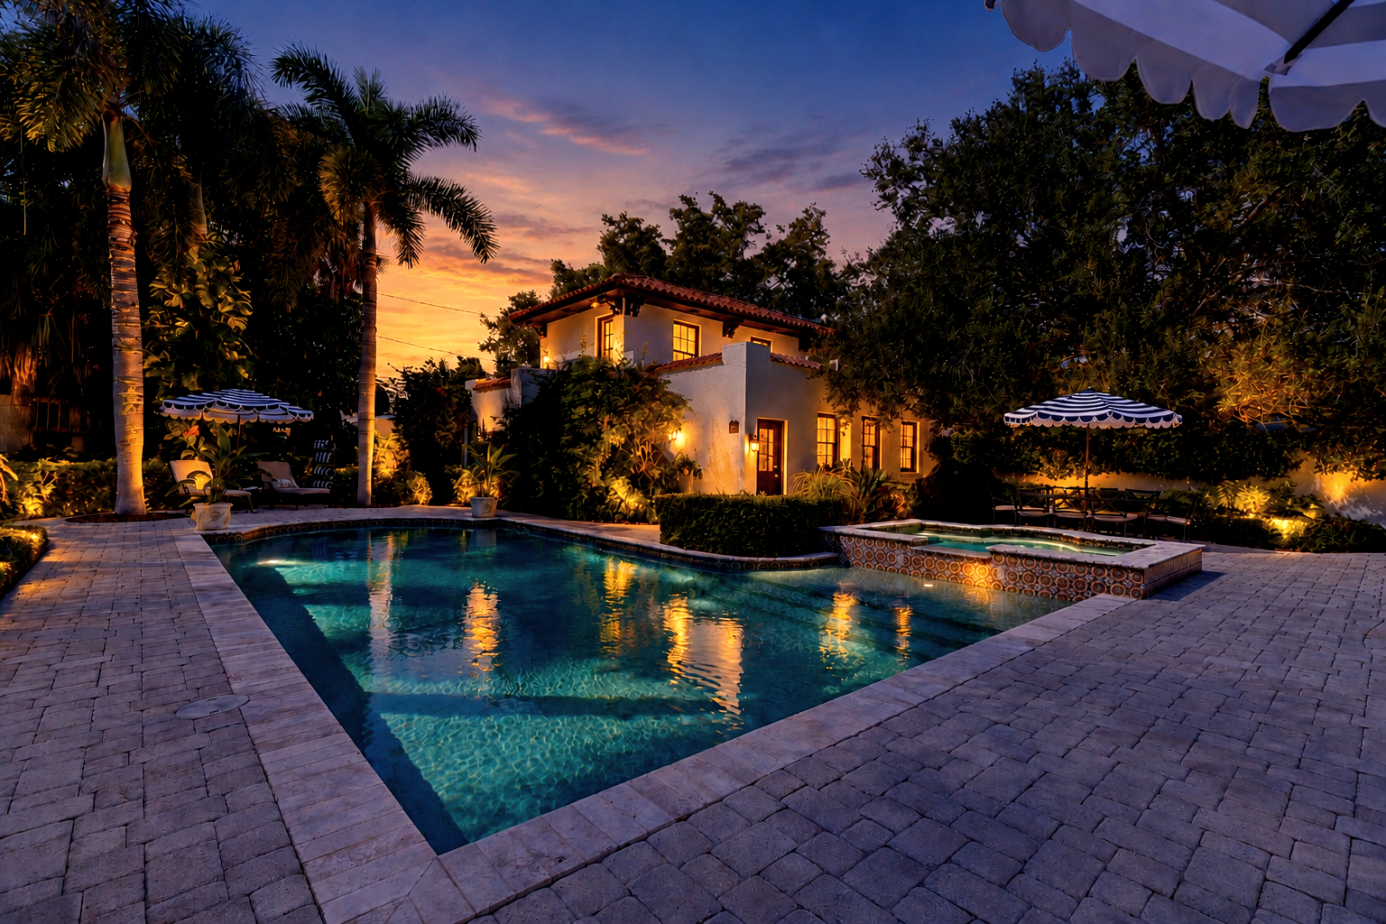
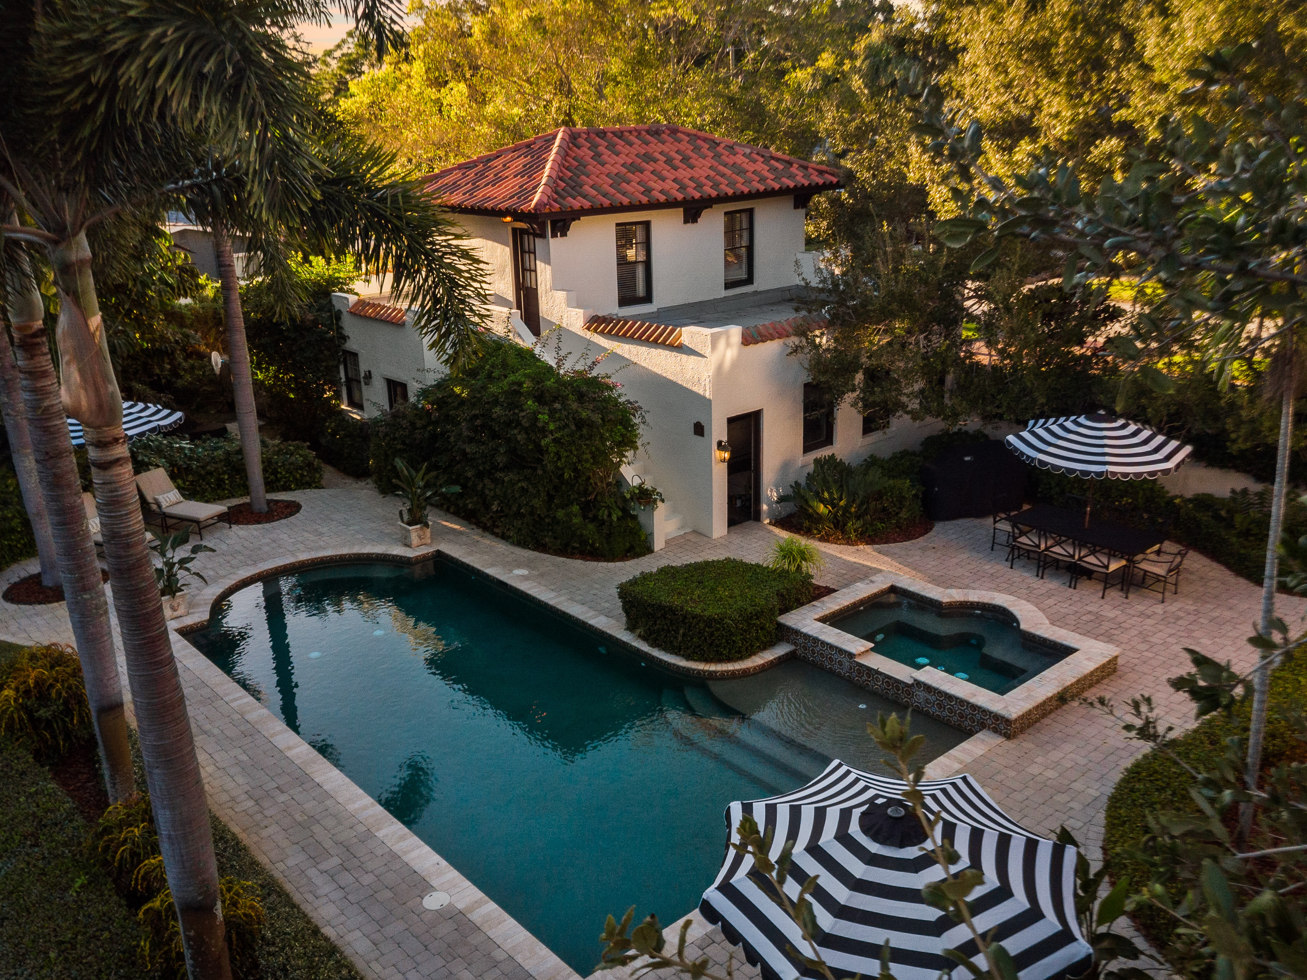
The pool terrace and its associated amenities represent the estate's outdoor living program — a dimension of the house's design that is entirely of its Florida context. The pool, set within the grounds at a position that takes advantage of the bluff elevation and the prevailing light, is flanked by the terrace and loggia spaces that extend the interior entertaining program into the subtropical landscape.
The pool bath — a dedicated service space for the outdoor living program — is a feature of the kind that distinguished the serious winter estates of the 1920s from more modest seasonal retreats. Its provision speaks to the completeness of Stecker's program: a house in which every aspect of the outdoor life was as carefully considered as the interior rooms.
The terrace and pool area, with their Mediterranean tile work and their relationship to the garden and the bluff beyond, constitute one of the estate's most compelling outdoor spaces — a place where the Florida light, the Gulf breeze, and the architectural quality of the surrounding structure combine to produce an environment of exceptional character.
Grounds
The Gardens & Grounds
Tropical Landscape · Bluff Setting · Mature Plantings
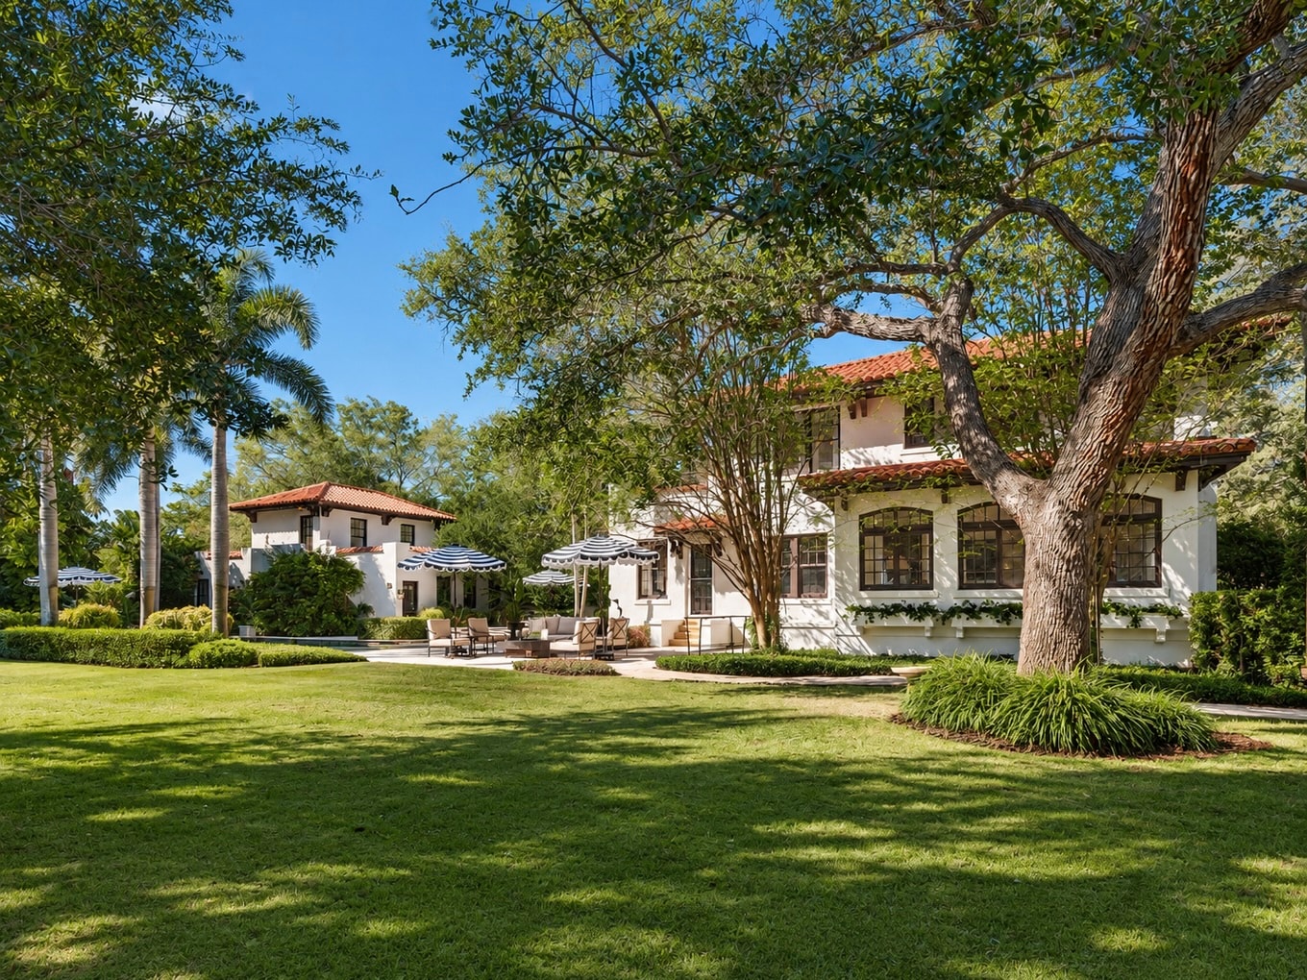
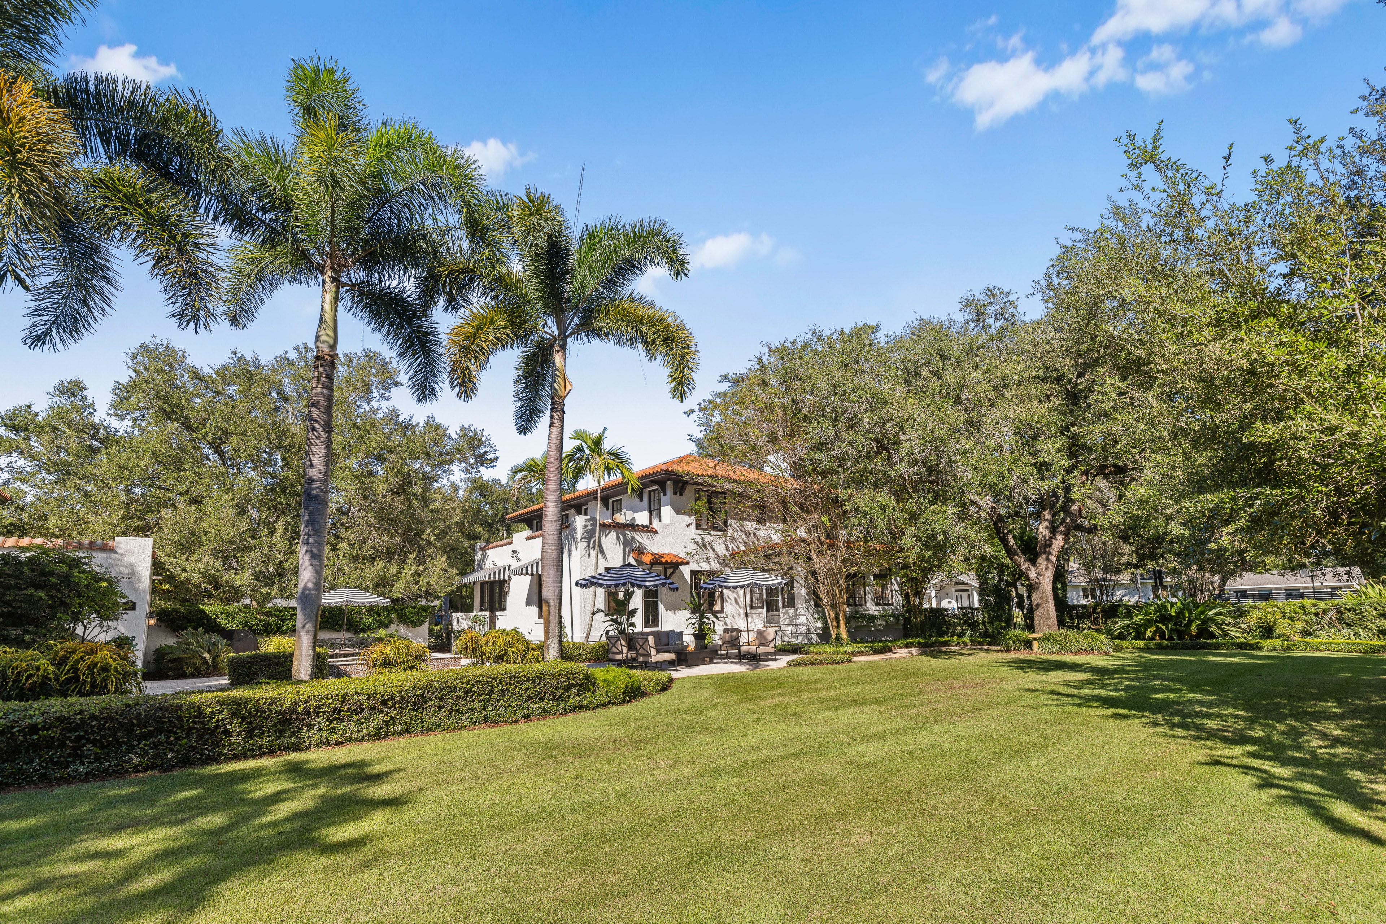
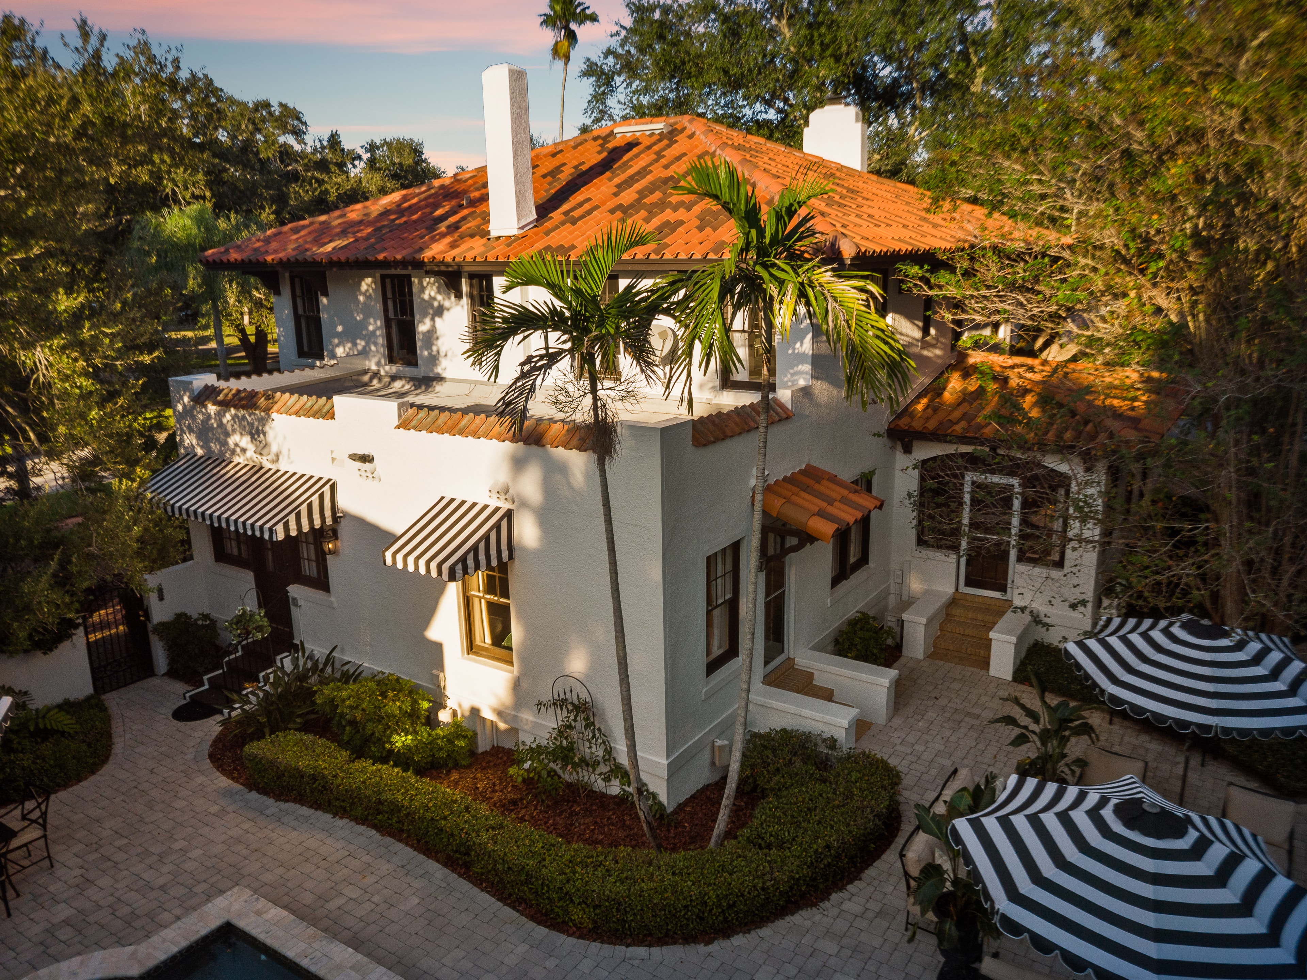
The grounds of the Stecker Estate are not incidental to the house — they are an extension of its architectural ambition. The mature tropical plantings that frame the property were established in the years following construction, and they have grown to a scale and density that no new planting can replicate. The palms, the specimen trees, the layered subtropical understory: all of it constitutes a landscape of genuine age and character.
The garden program follows the logic of the house itself — a sequence of spaces moving from the formal to the informal, from the arrival court and its clipped hedges to the wilder, more naturalistic planting that approaches the bluff edge. The transition is deliberate: the landscape opens as the house recedes, and the Gulf light, unobstructed at the bluff, falls across the grounds with an intensity that the interior rooms only hint at.
The relationship between the house and its grounds is one of the estate's defining qualities — a quality that cannot be reproduced on a smaller lot or in a newer neighborhood. The depth of the property, the maturity of the planting, and the bluff elevation together produce an environment of seclusion and natural richness that is, in St. Petersburg, essentially irreplaceable.
Grounds
The Detached Multi-Bay Carriage House
Original Outbuilding · Period Intact
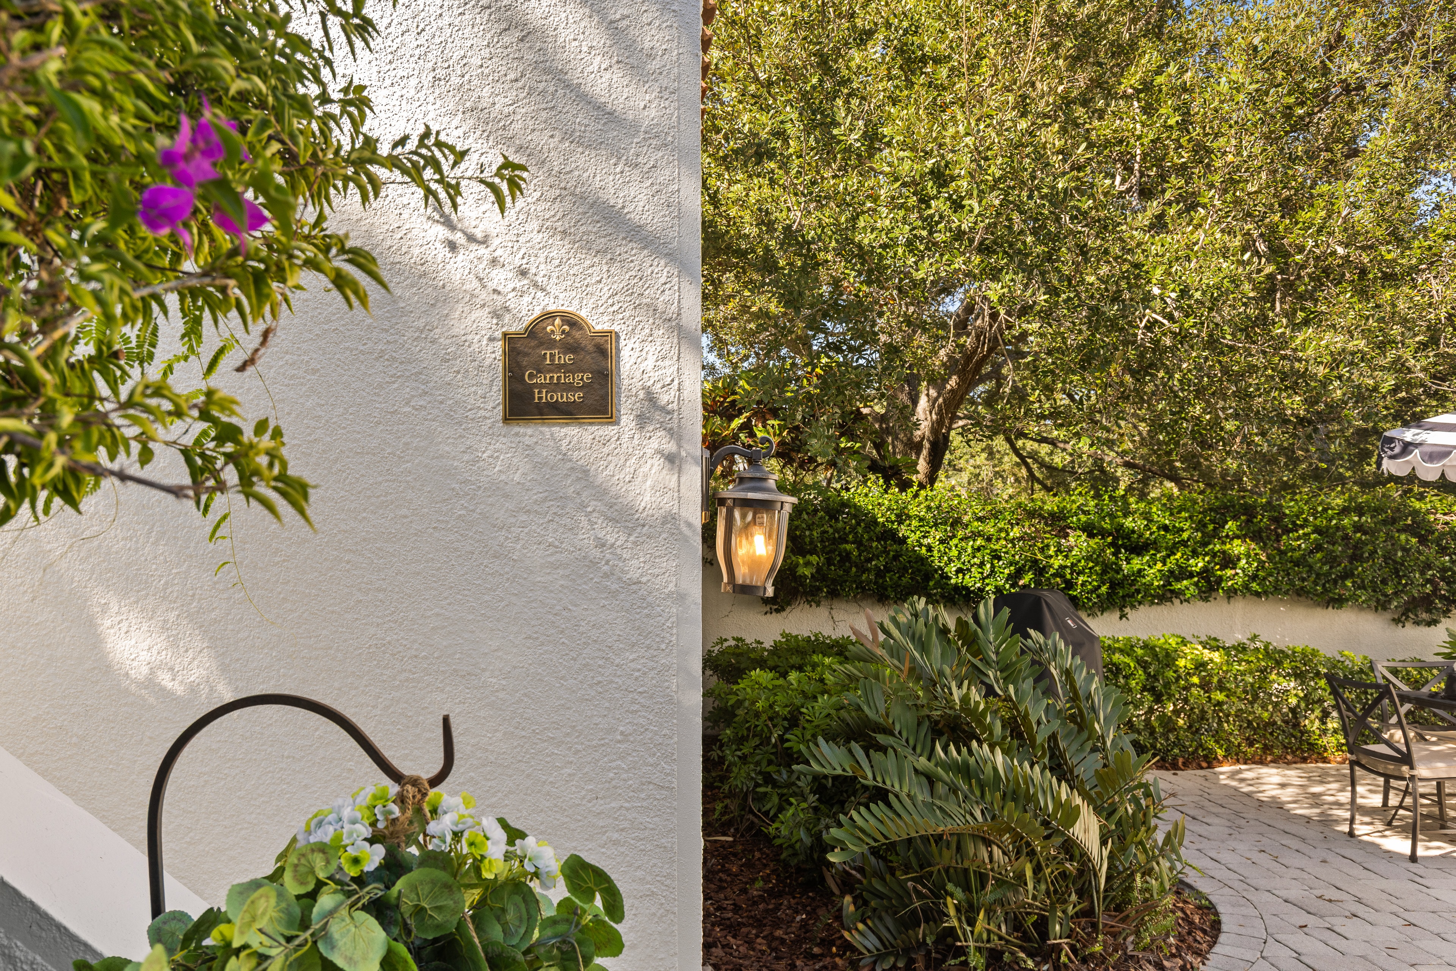
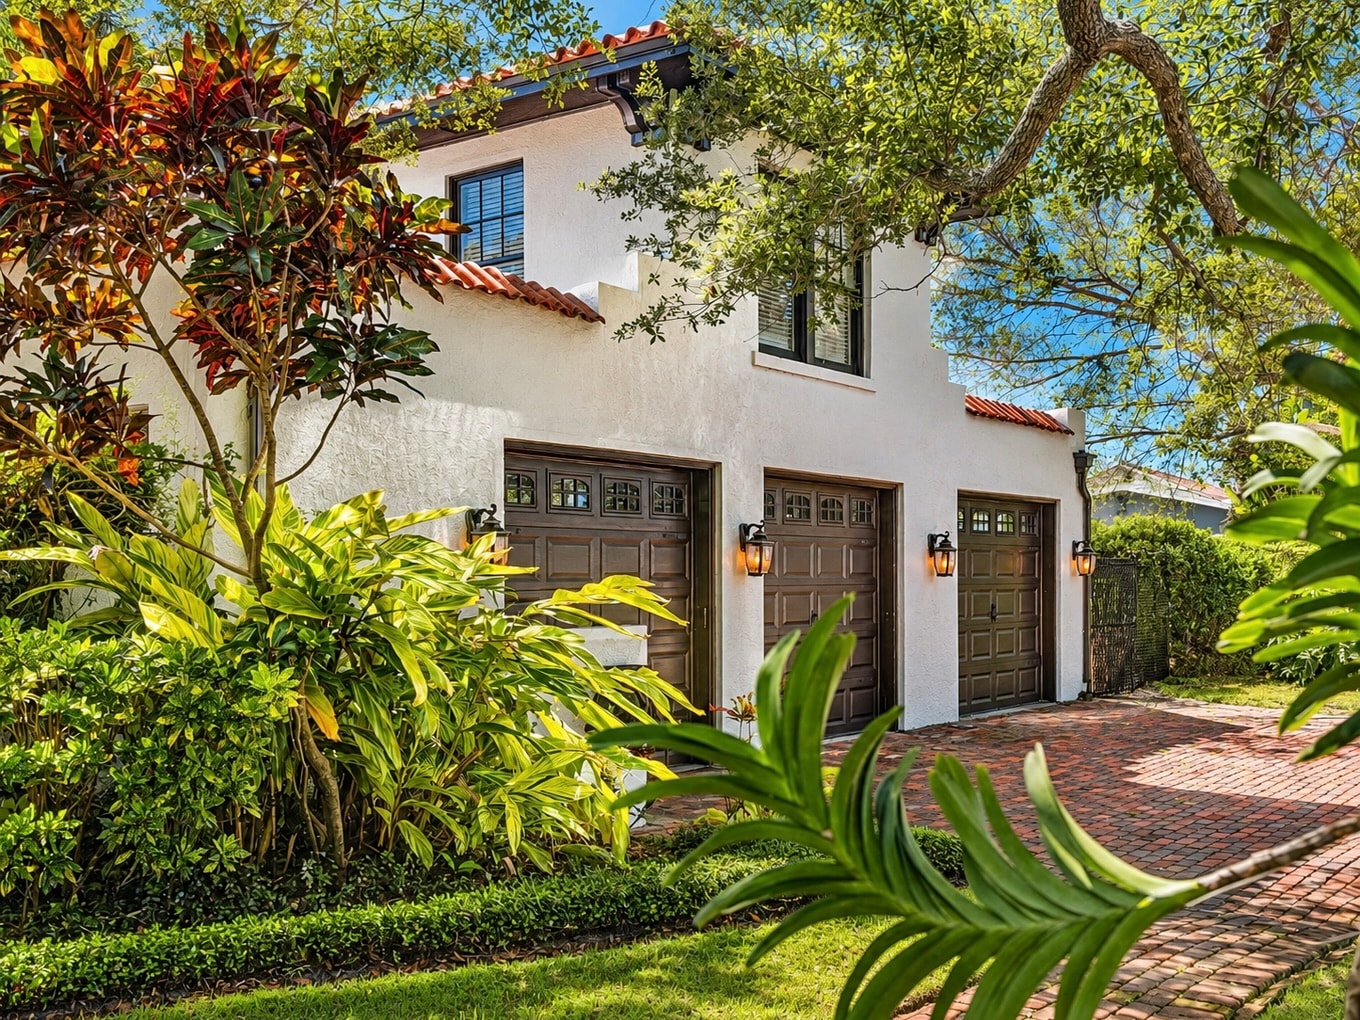
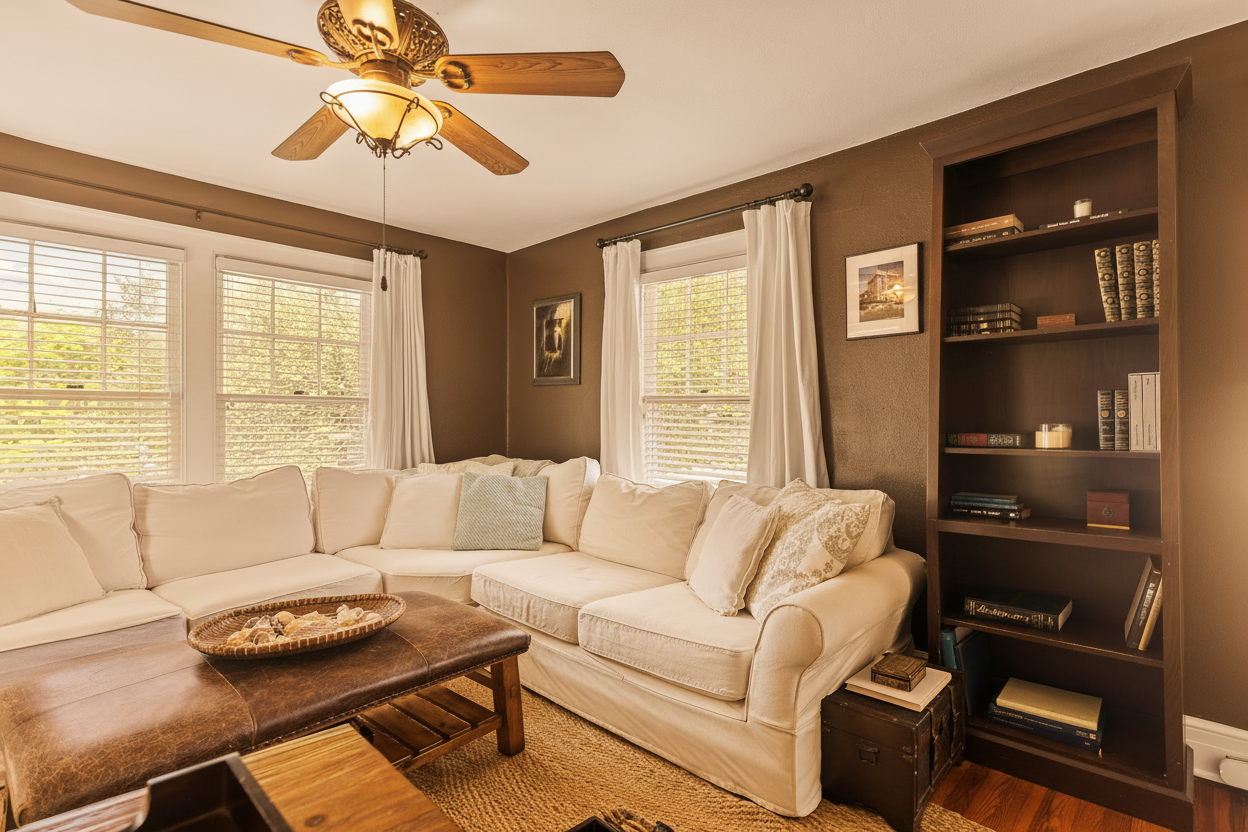
The detached carriage house is one of the estate's most significant ancillary structures — a multi-bay outbuilding of the kind that was standard provision for the great houses of the 1920s, when the automobile had replaced the horse but the architectural conventions of the carriage house tradition had not yet been abandoned. Its construction is consistent with the main house: masonry, period detailing, the same architectural vocabulary applied to a utilitarian program.
The carriage house's detached position on the grounds gives it a functional independence from the main house that is architecturally and practically valuable. Its multiple bays provide garage capacity well beyond what most comparable properties offer, with the additional possibility of conversion to ancillary living space, studio, or workshop use that the structure's generous proportions make feasible.
As an original outbuilding of the estate — surviving intact from 1924 — the carriage house contributes to the completeness of the property's provenance. A house of this period that retains its original outbuilding is a rarity; the Stecker Estate is one of them.