
The Gallery
A visual record of the estate in full
Each room photographed as it stands — original details intact, a century of careful stewardship visible in every frame.
View full size
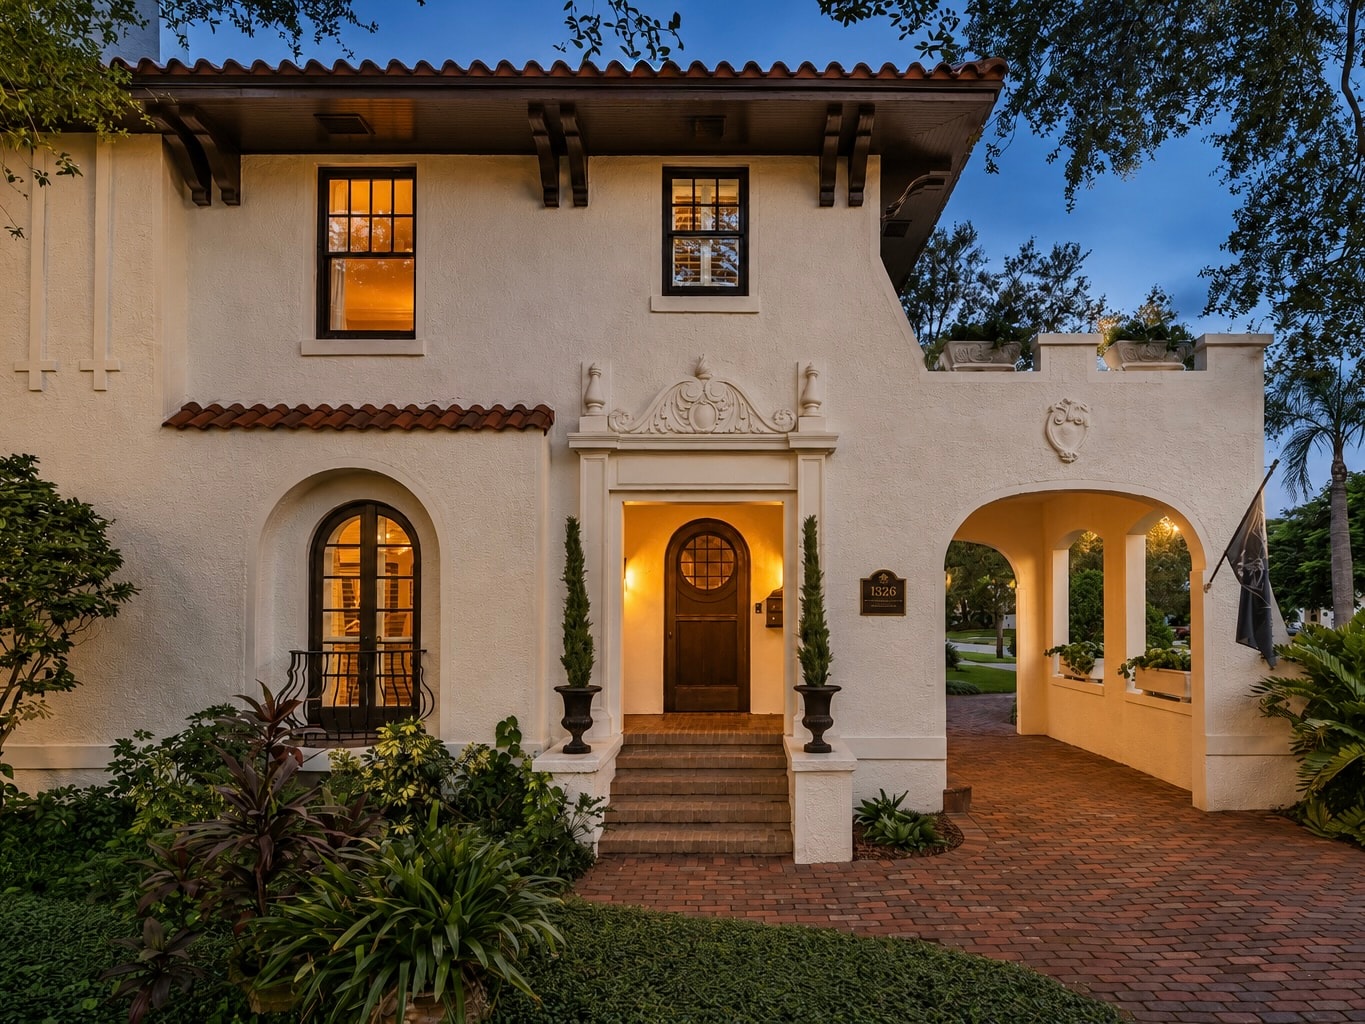
The Grand Arrival
Motor court & principal façade · 1924
View full size
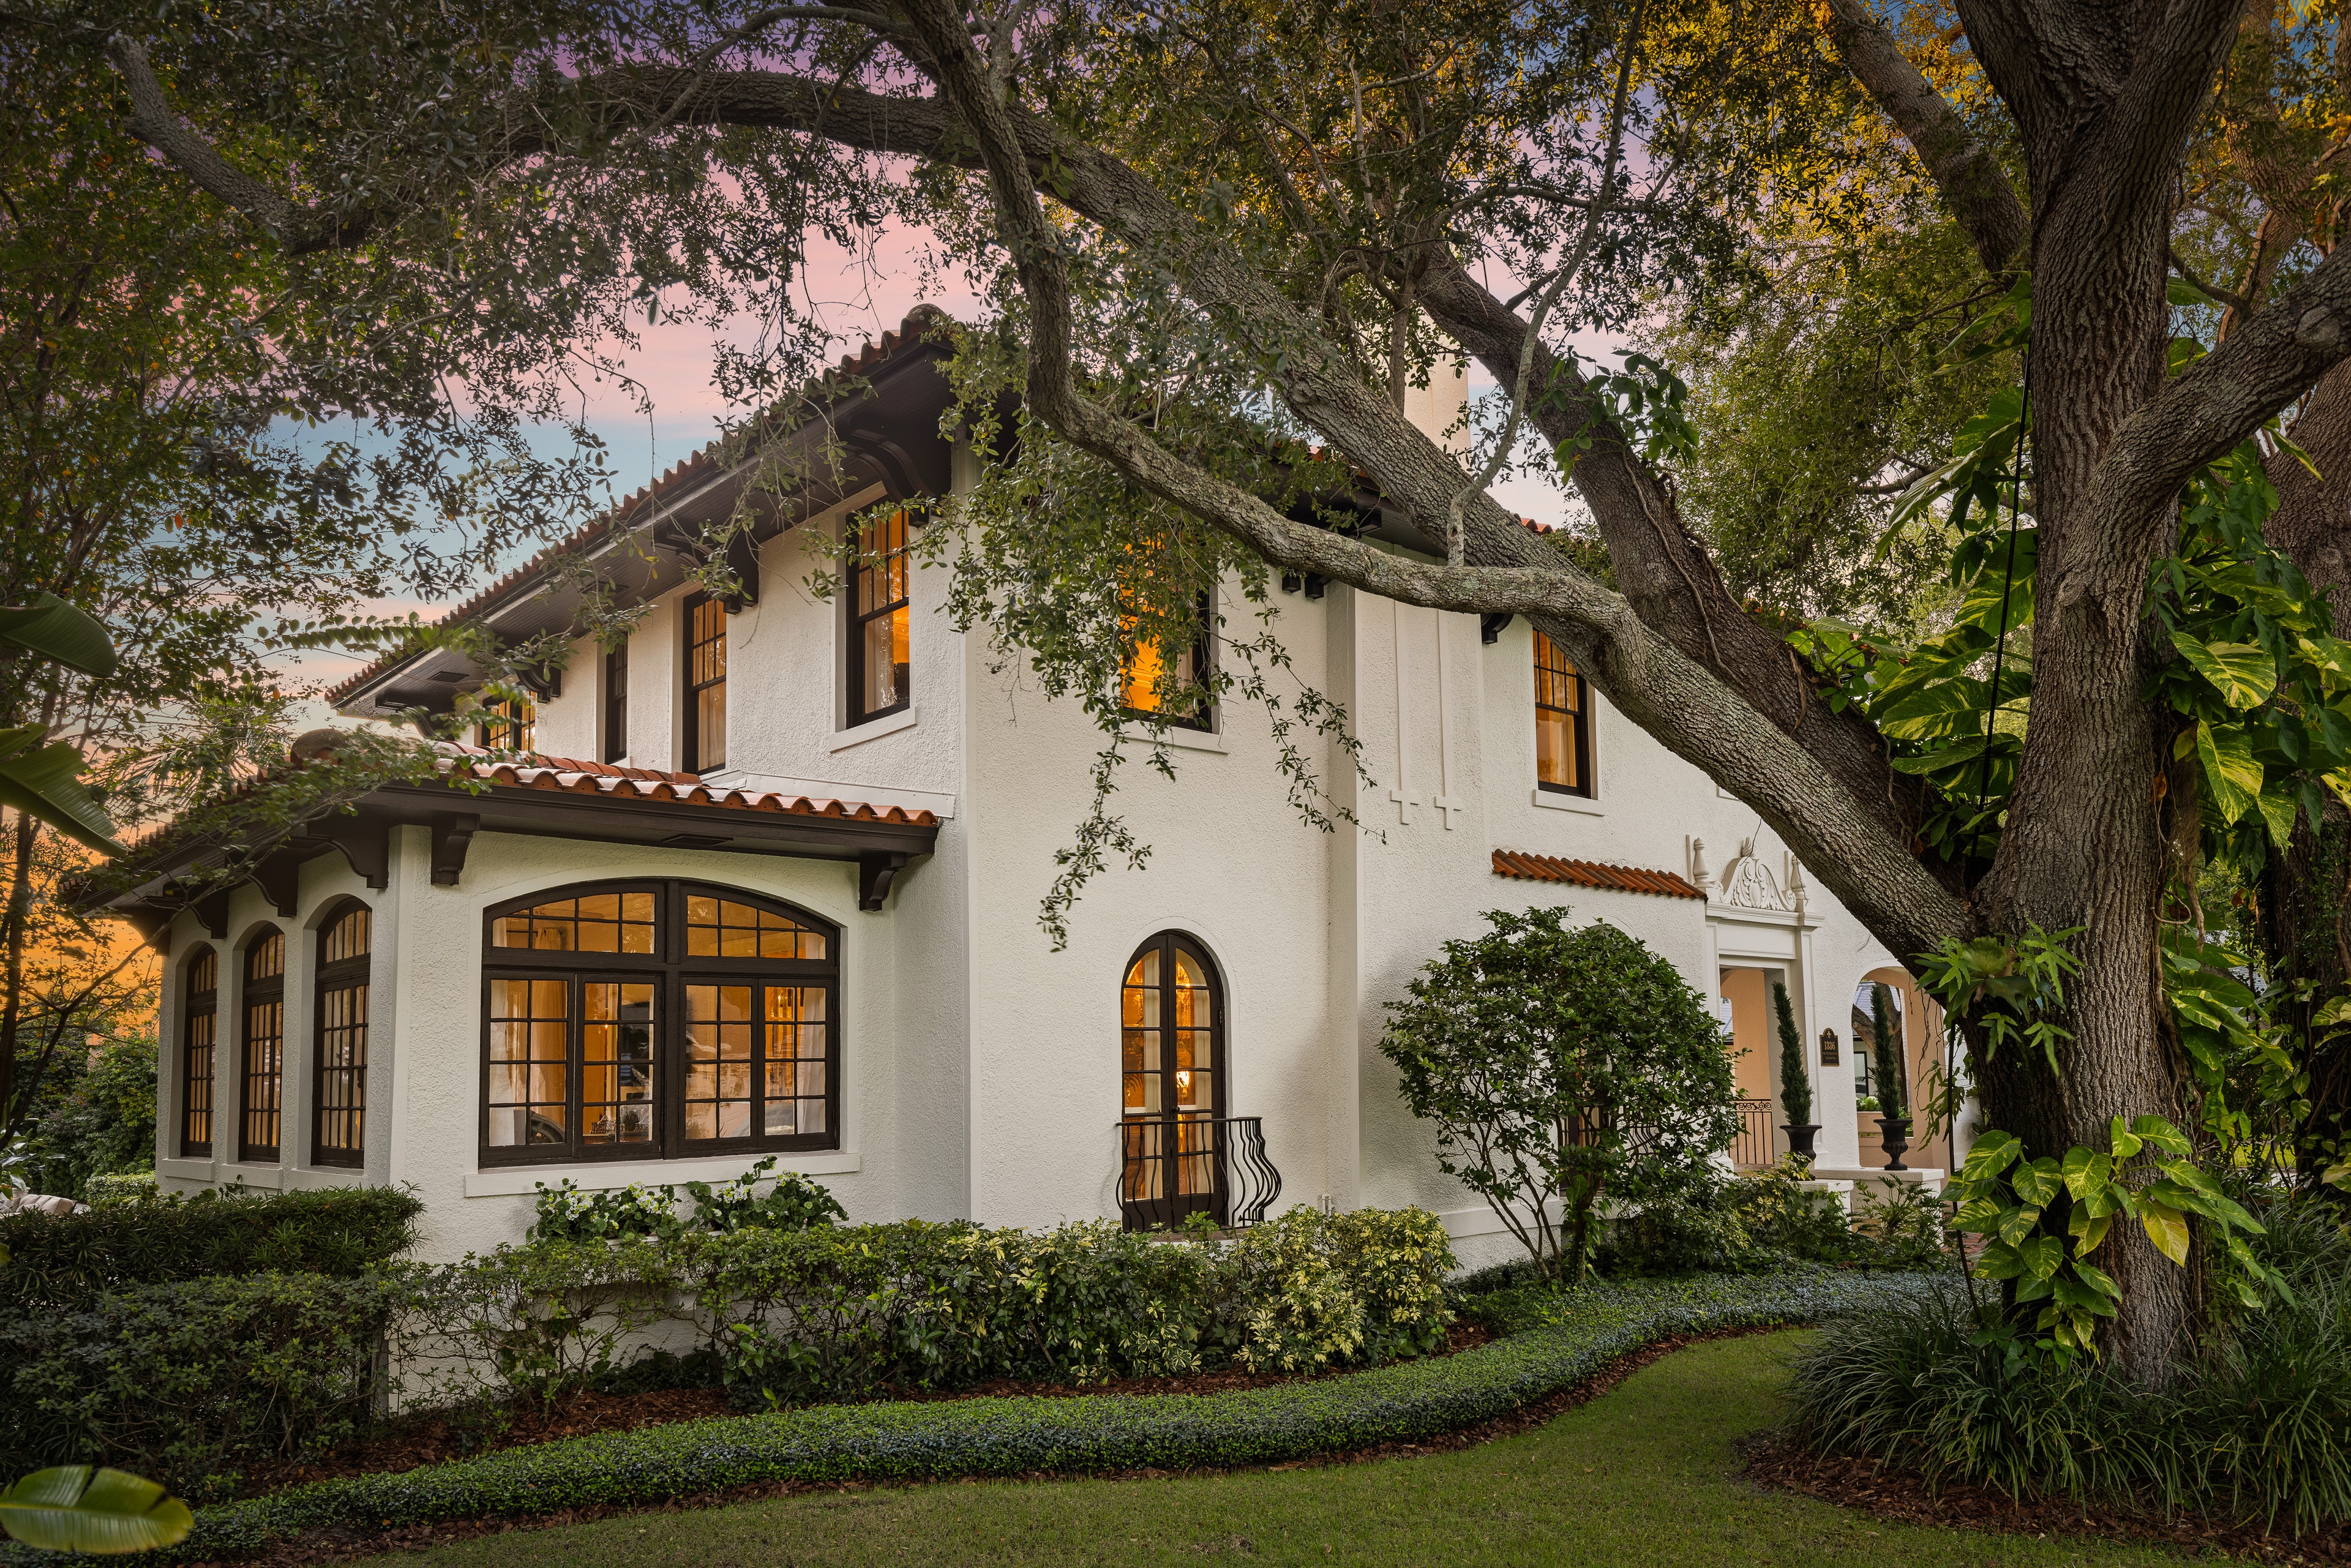
The Façade
Spanish arches & French ironwork · est. 1924
View full size
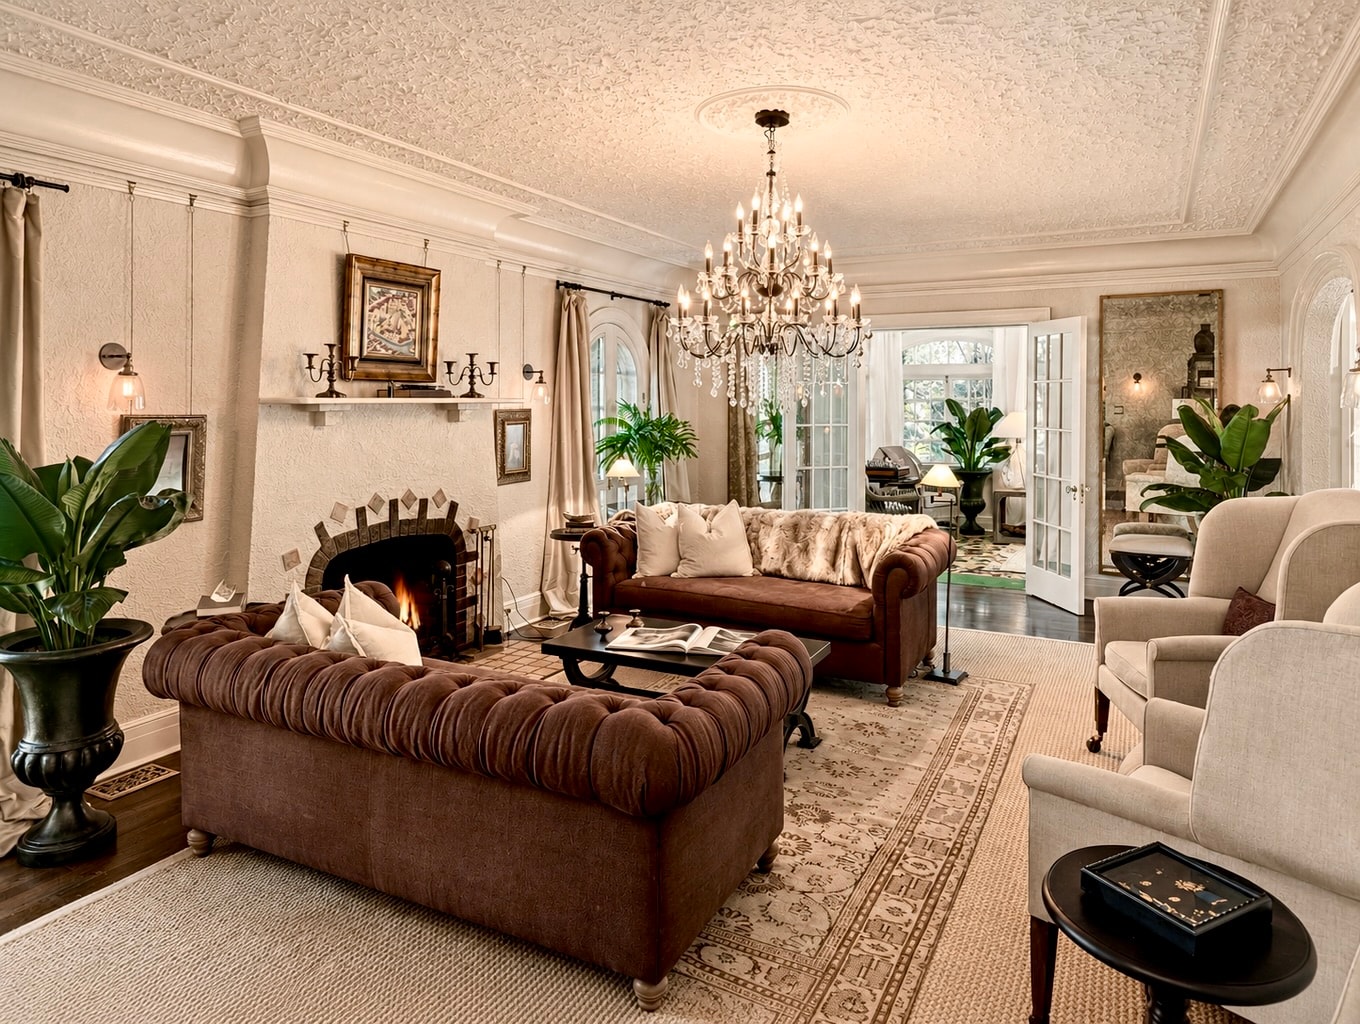
The Drawing Room
Original plasterwork & crystal chandelier · Ground floor
View full size
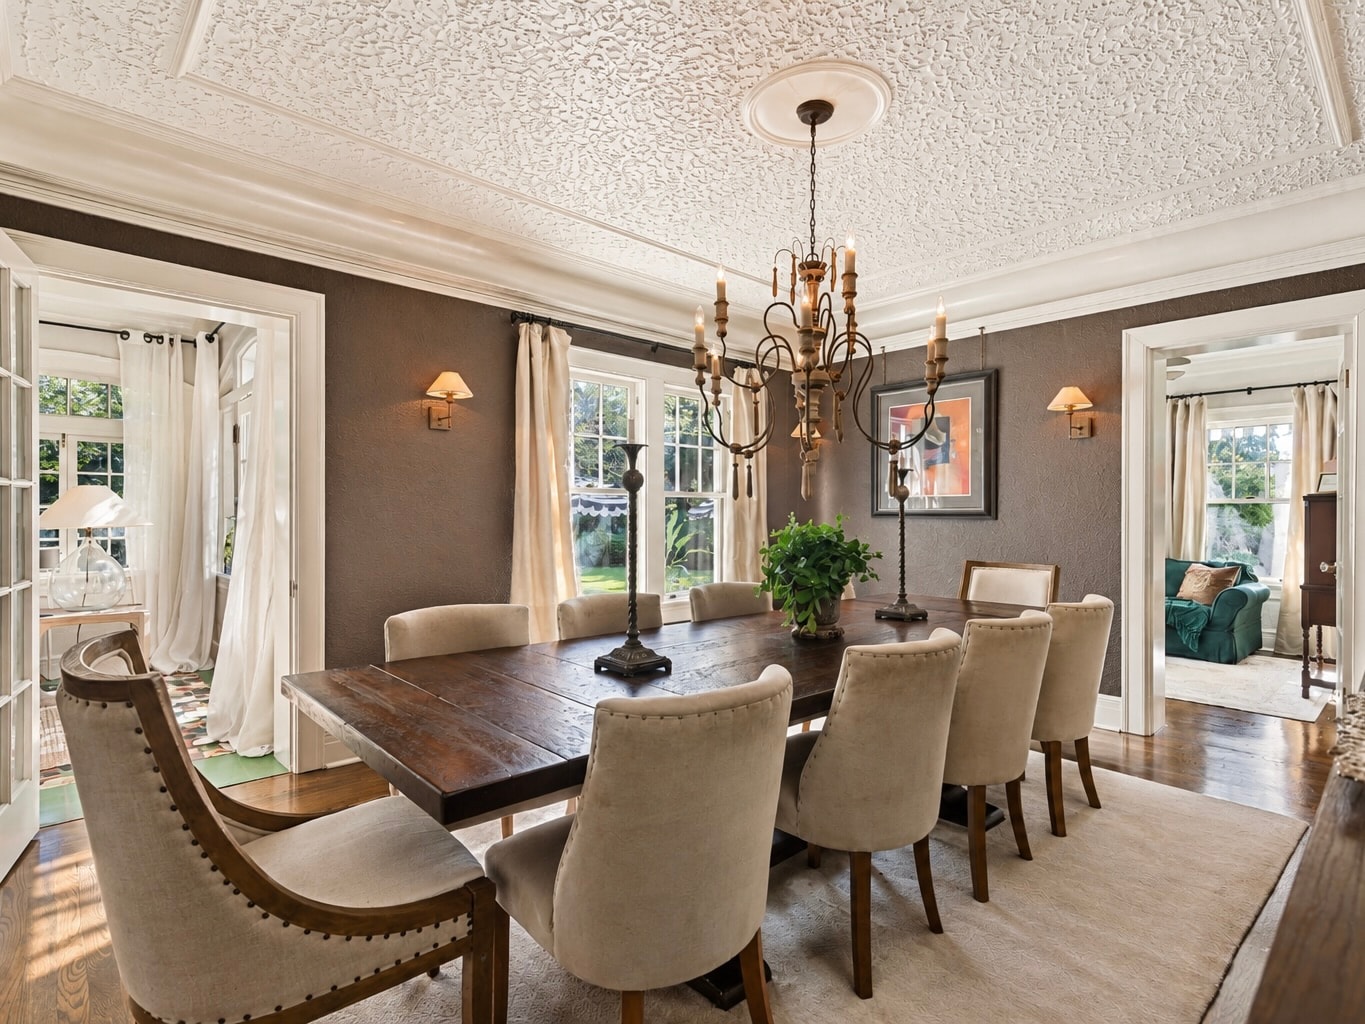
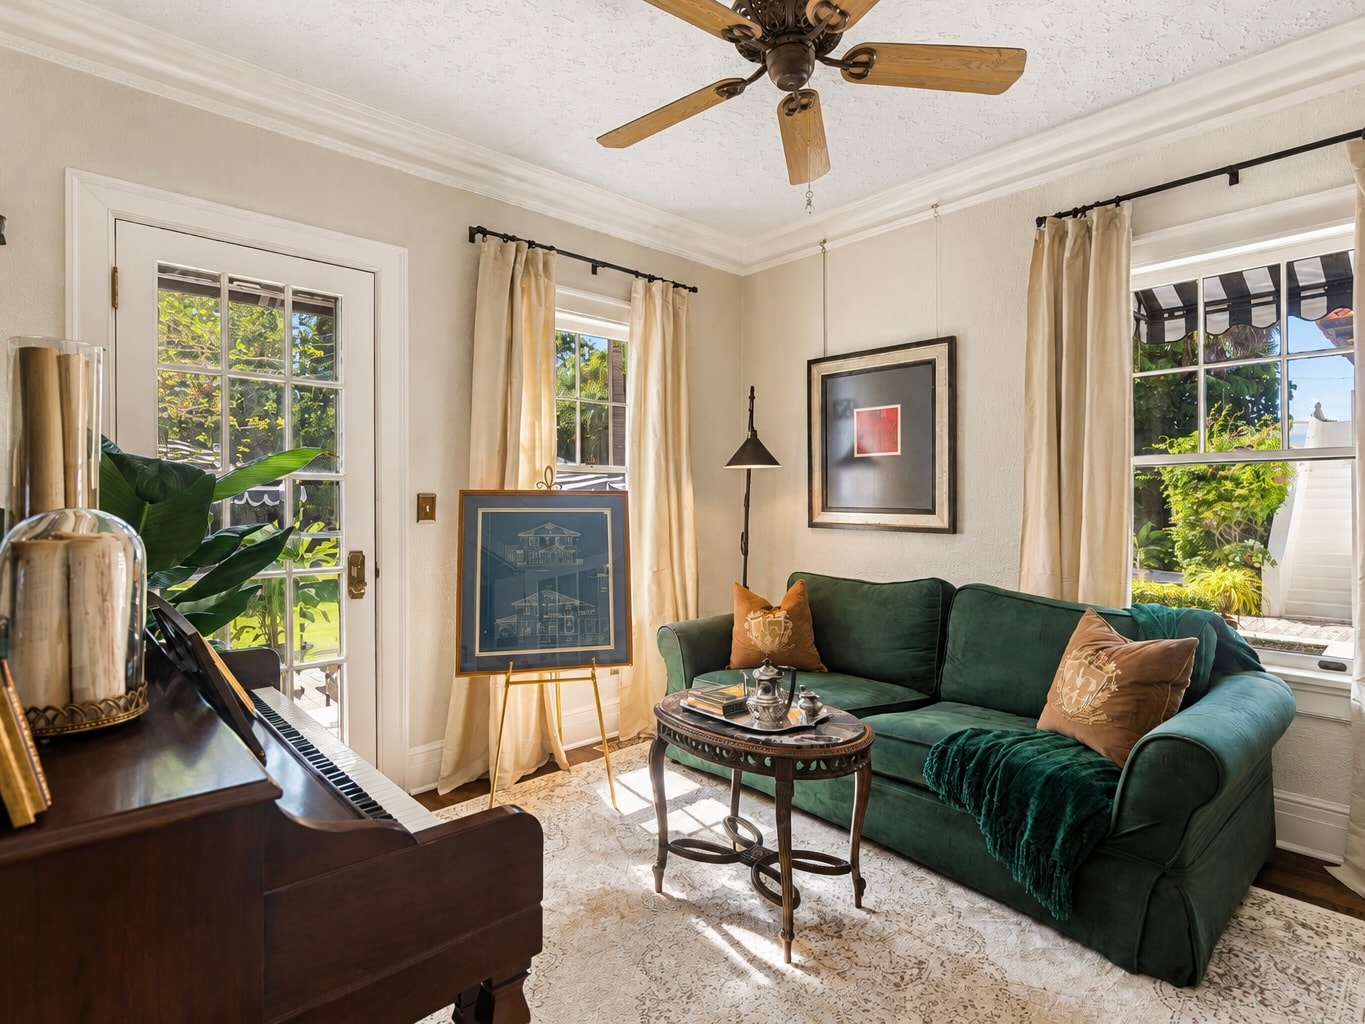
The Dining Hall
Seats fourteen · Ground floor
View full size
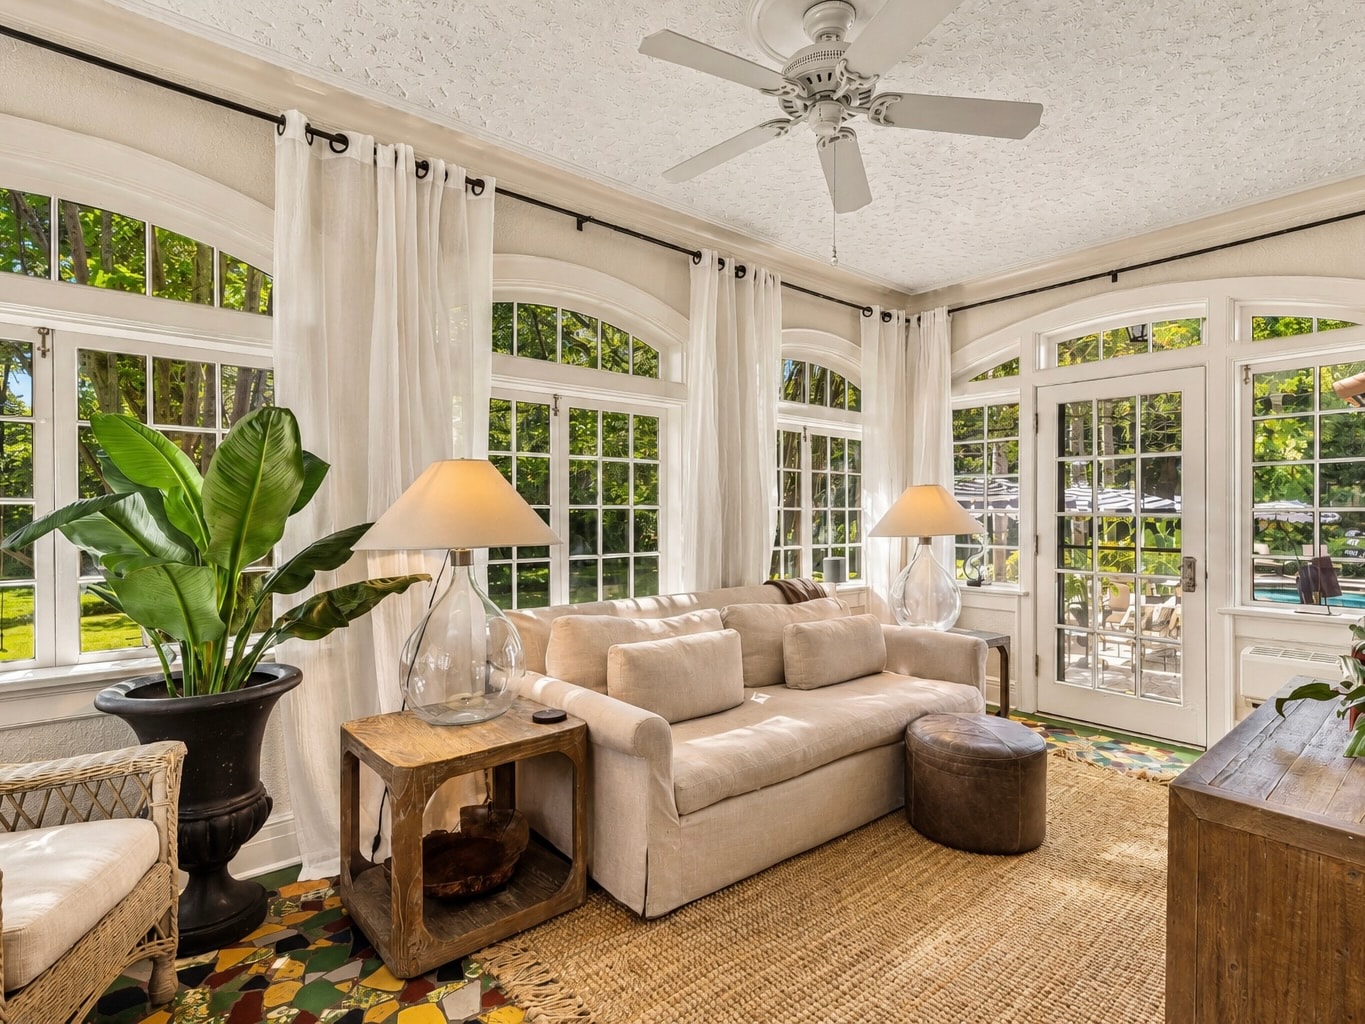
The Music Chamber
Original parquet floor · Ground floor
View full size
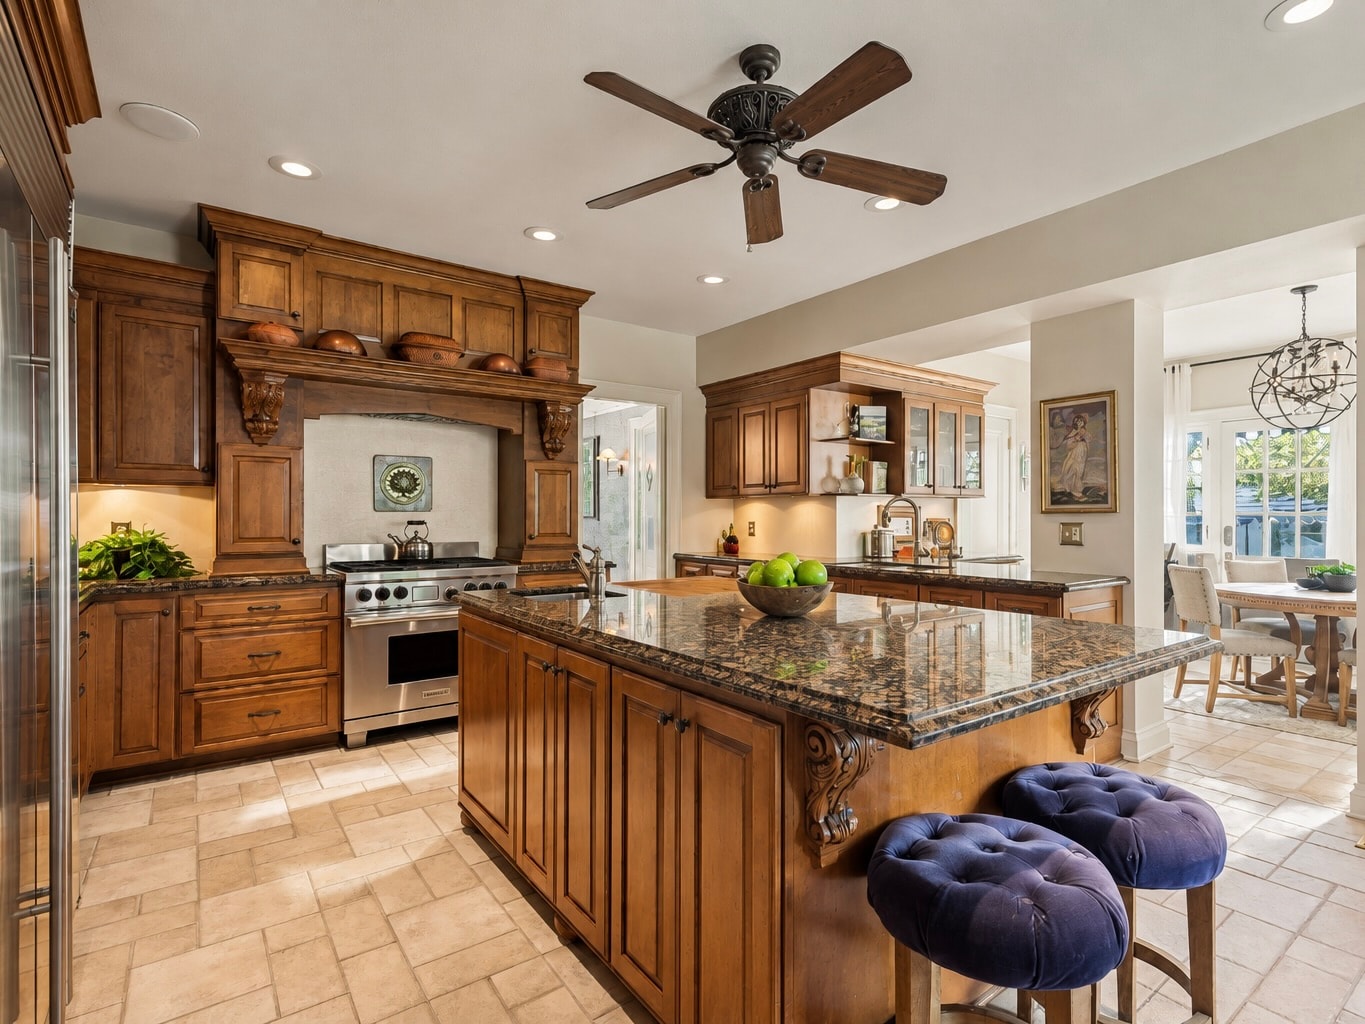
The Conservatory
Cast iron & glass · Ground floor
View full size
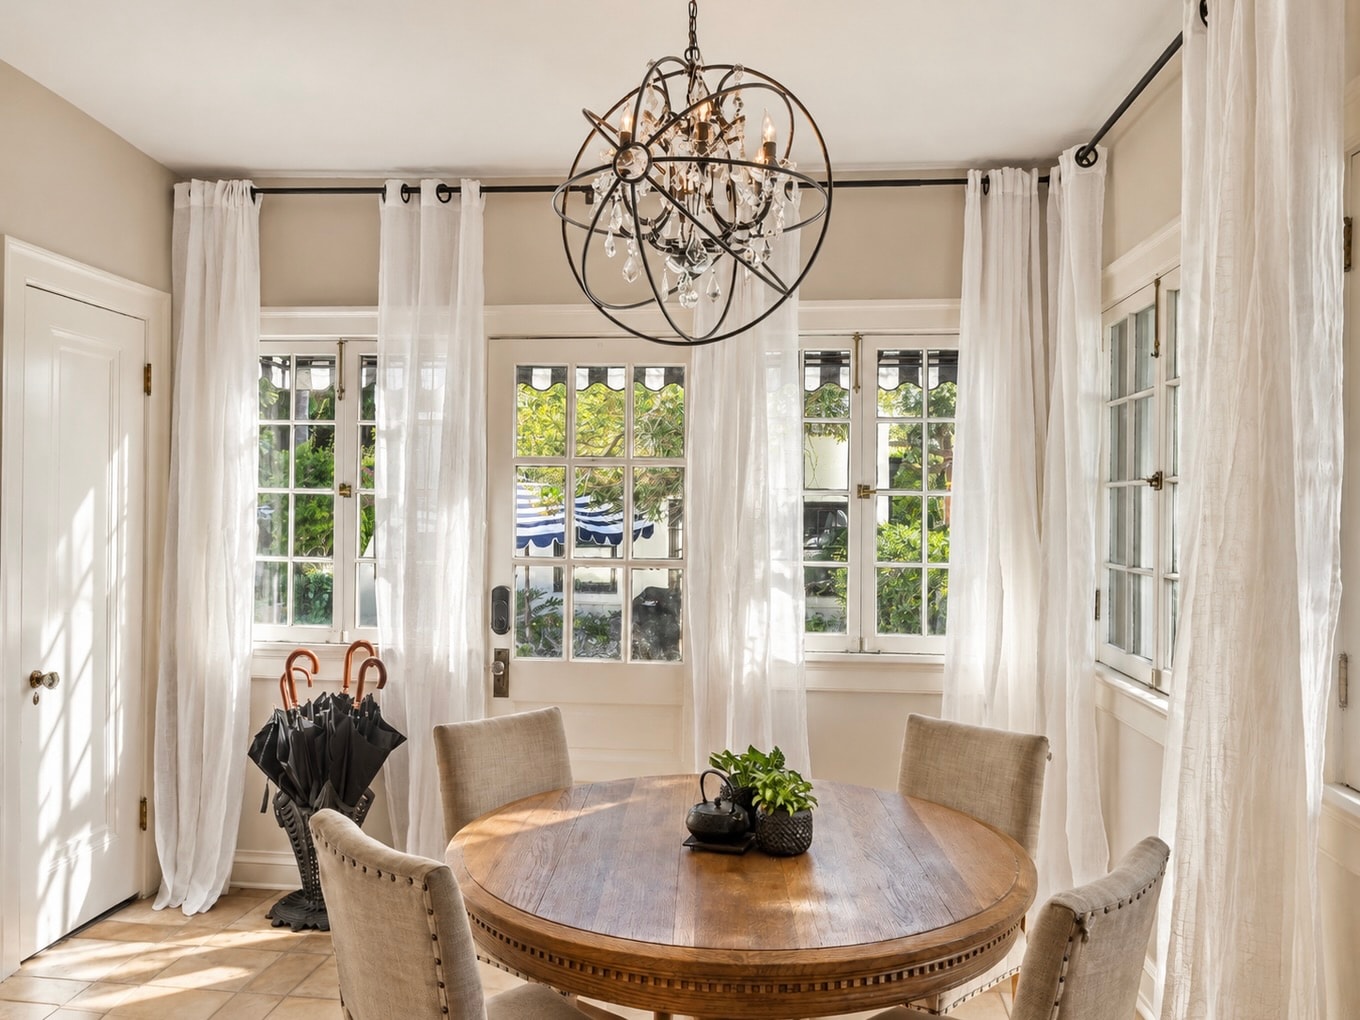
The Kitchen
Restored original cabinetry · Ground floor
View full size
The Breakfast Room
Morning light · Ground floor
View full size
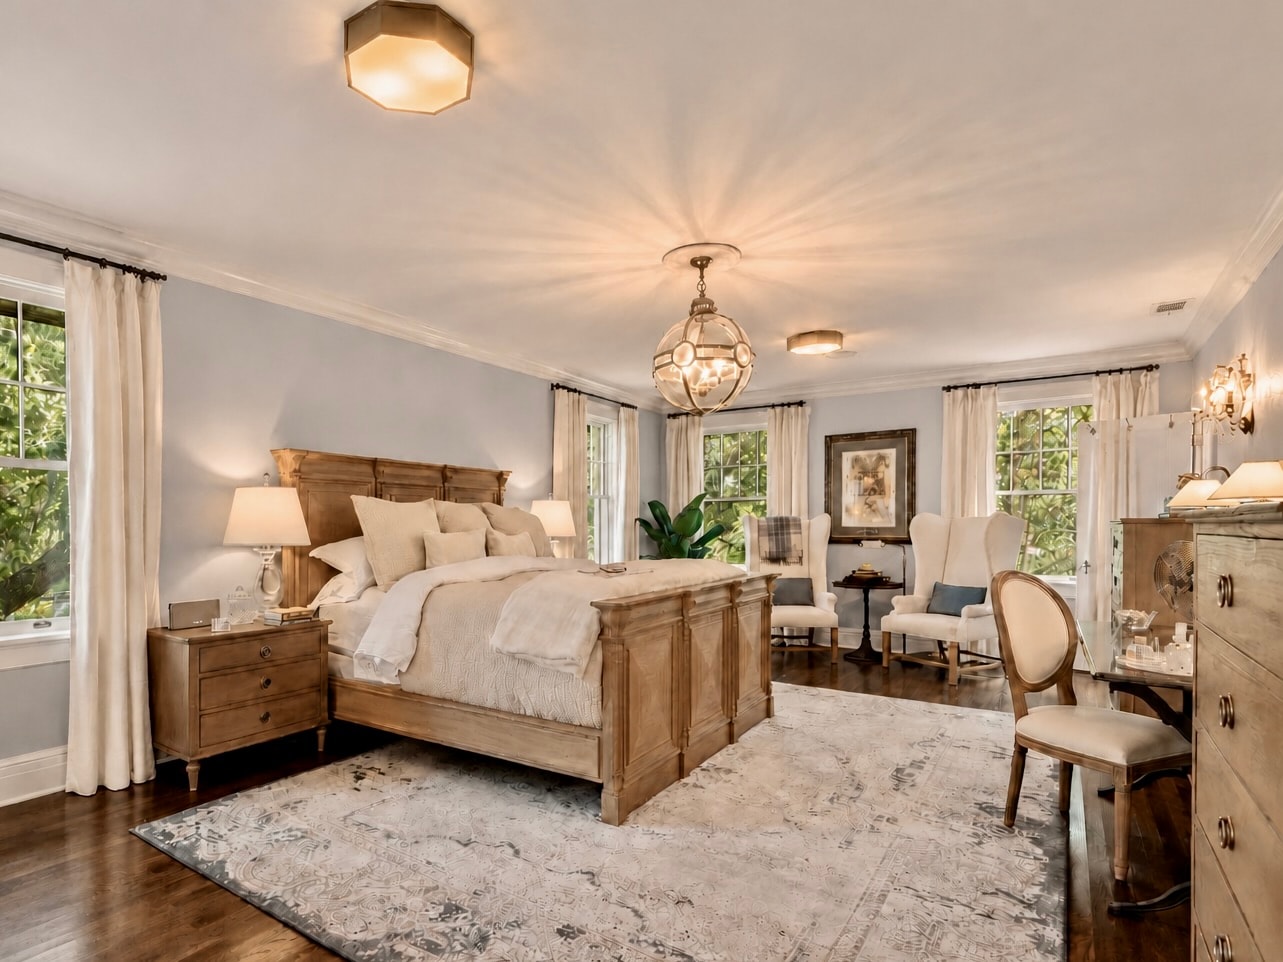
The Estate Suite
Arched ceiling & original millwork · Upper floor
View full size
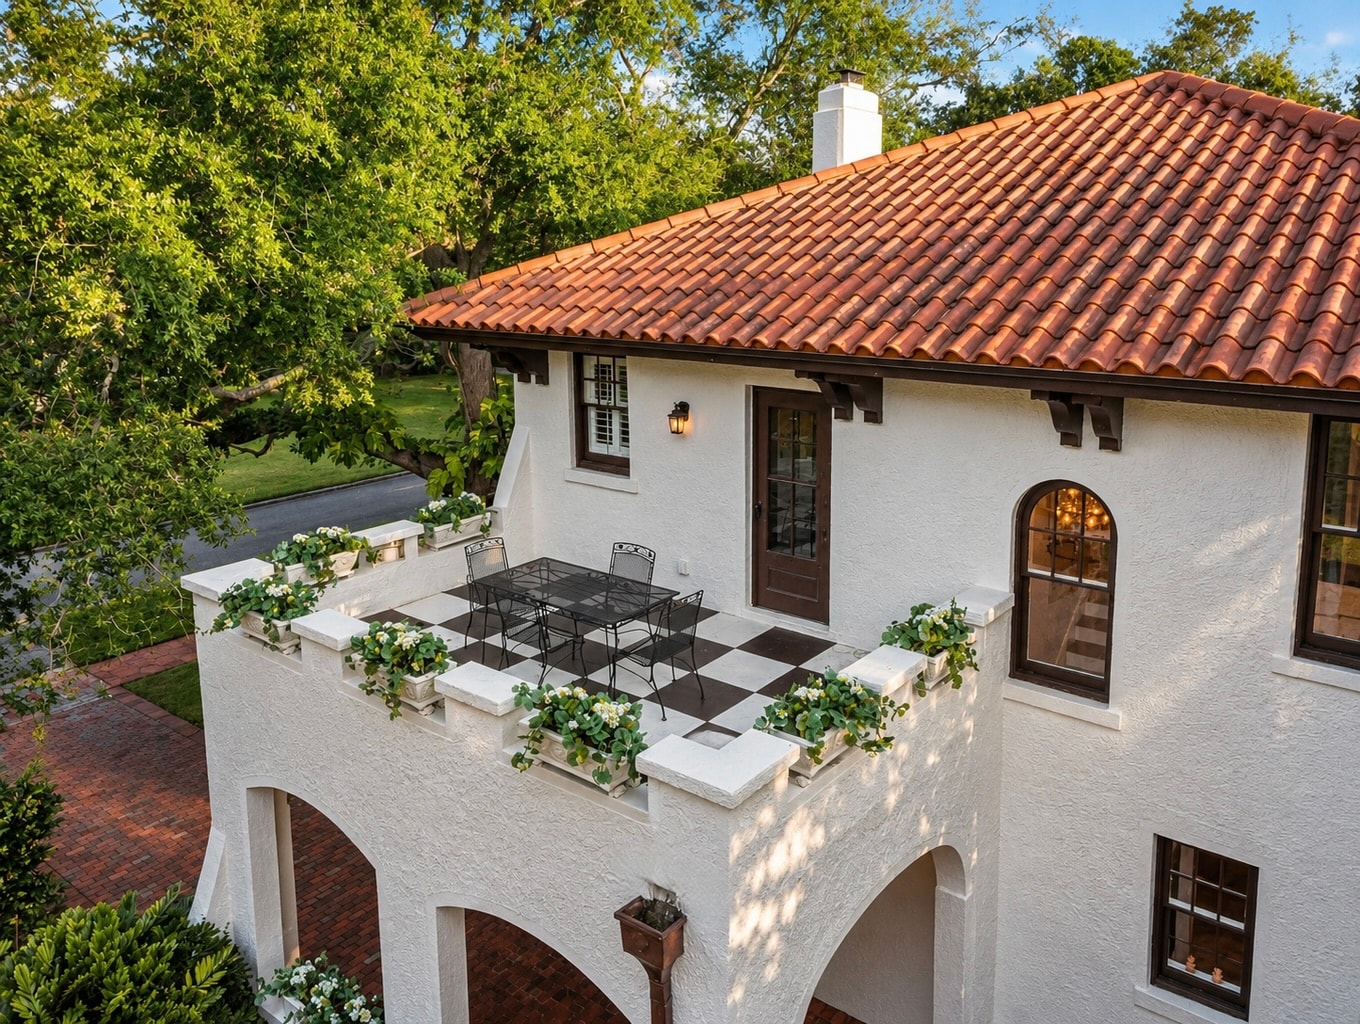
The Estate Suite Promenade
Private balcony · Terracotta roofline & courtyard prospect
View full size
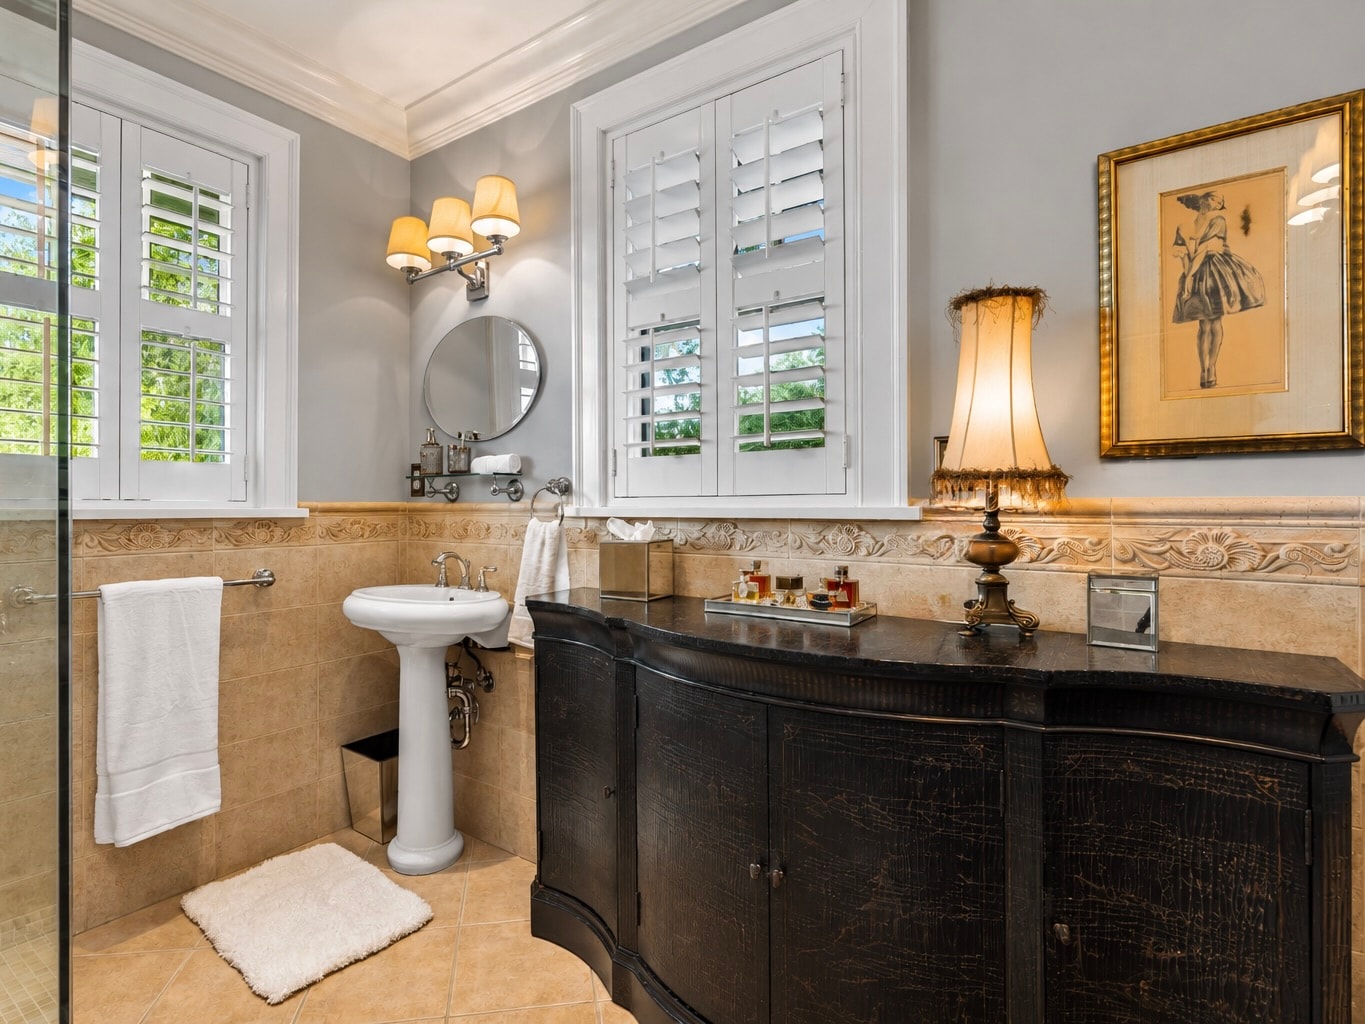
The Estate Suite Bath
En-suite ·updated fixtures & period hardware
View full size
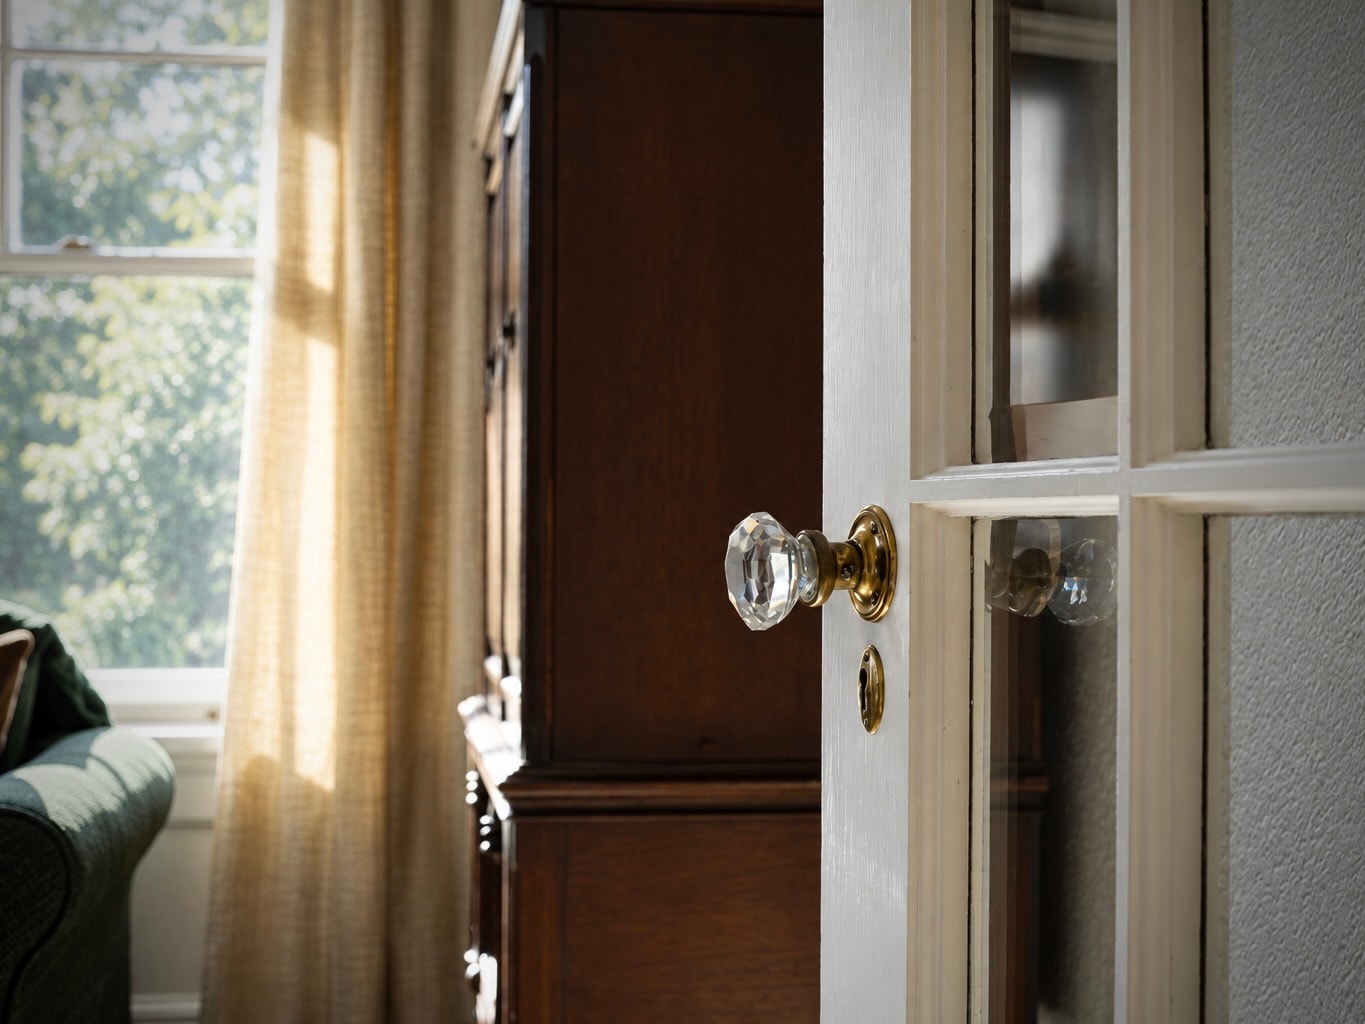
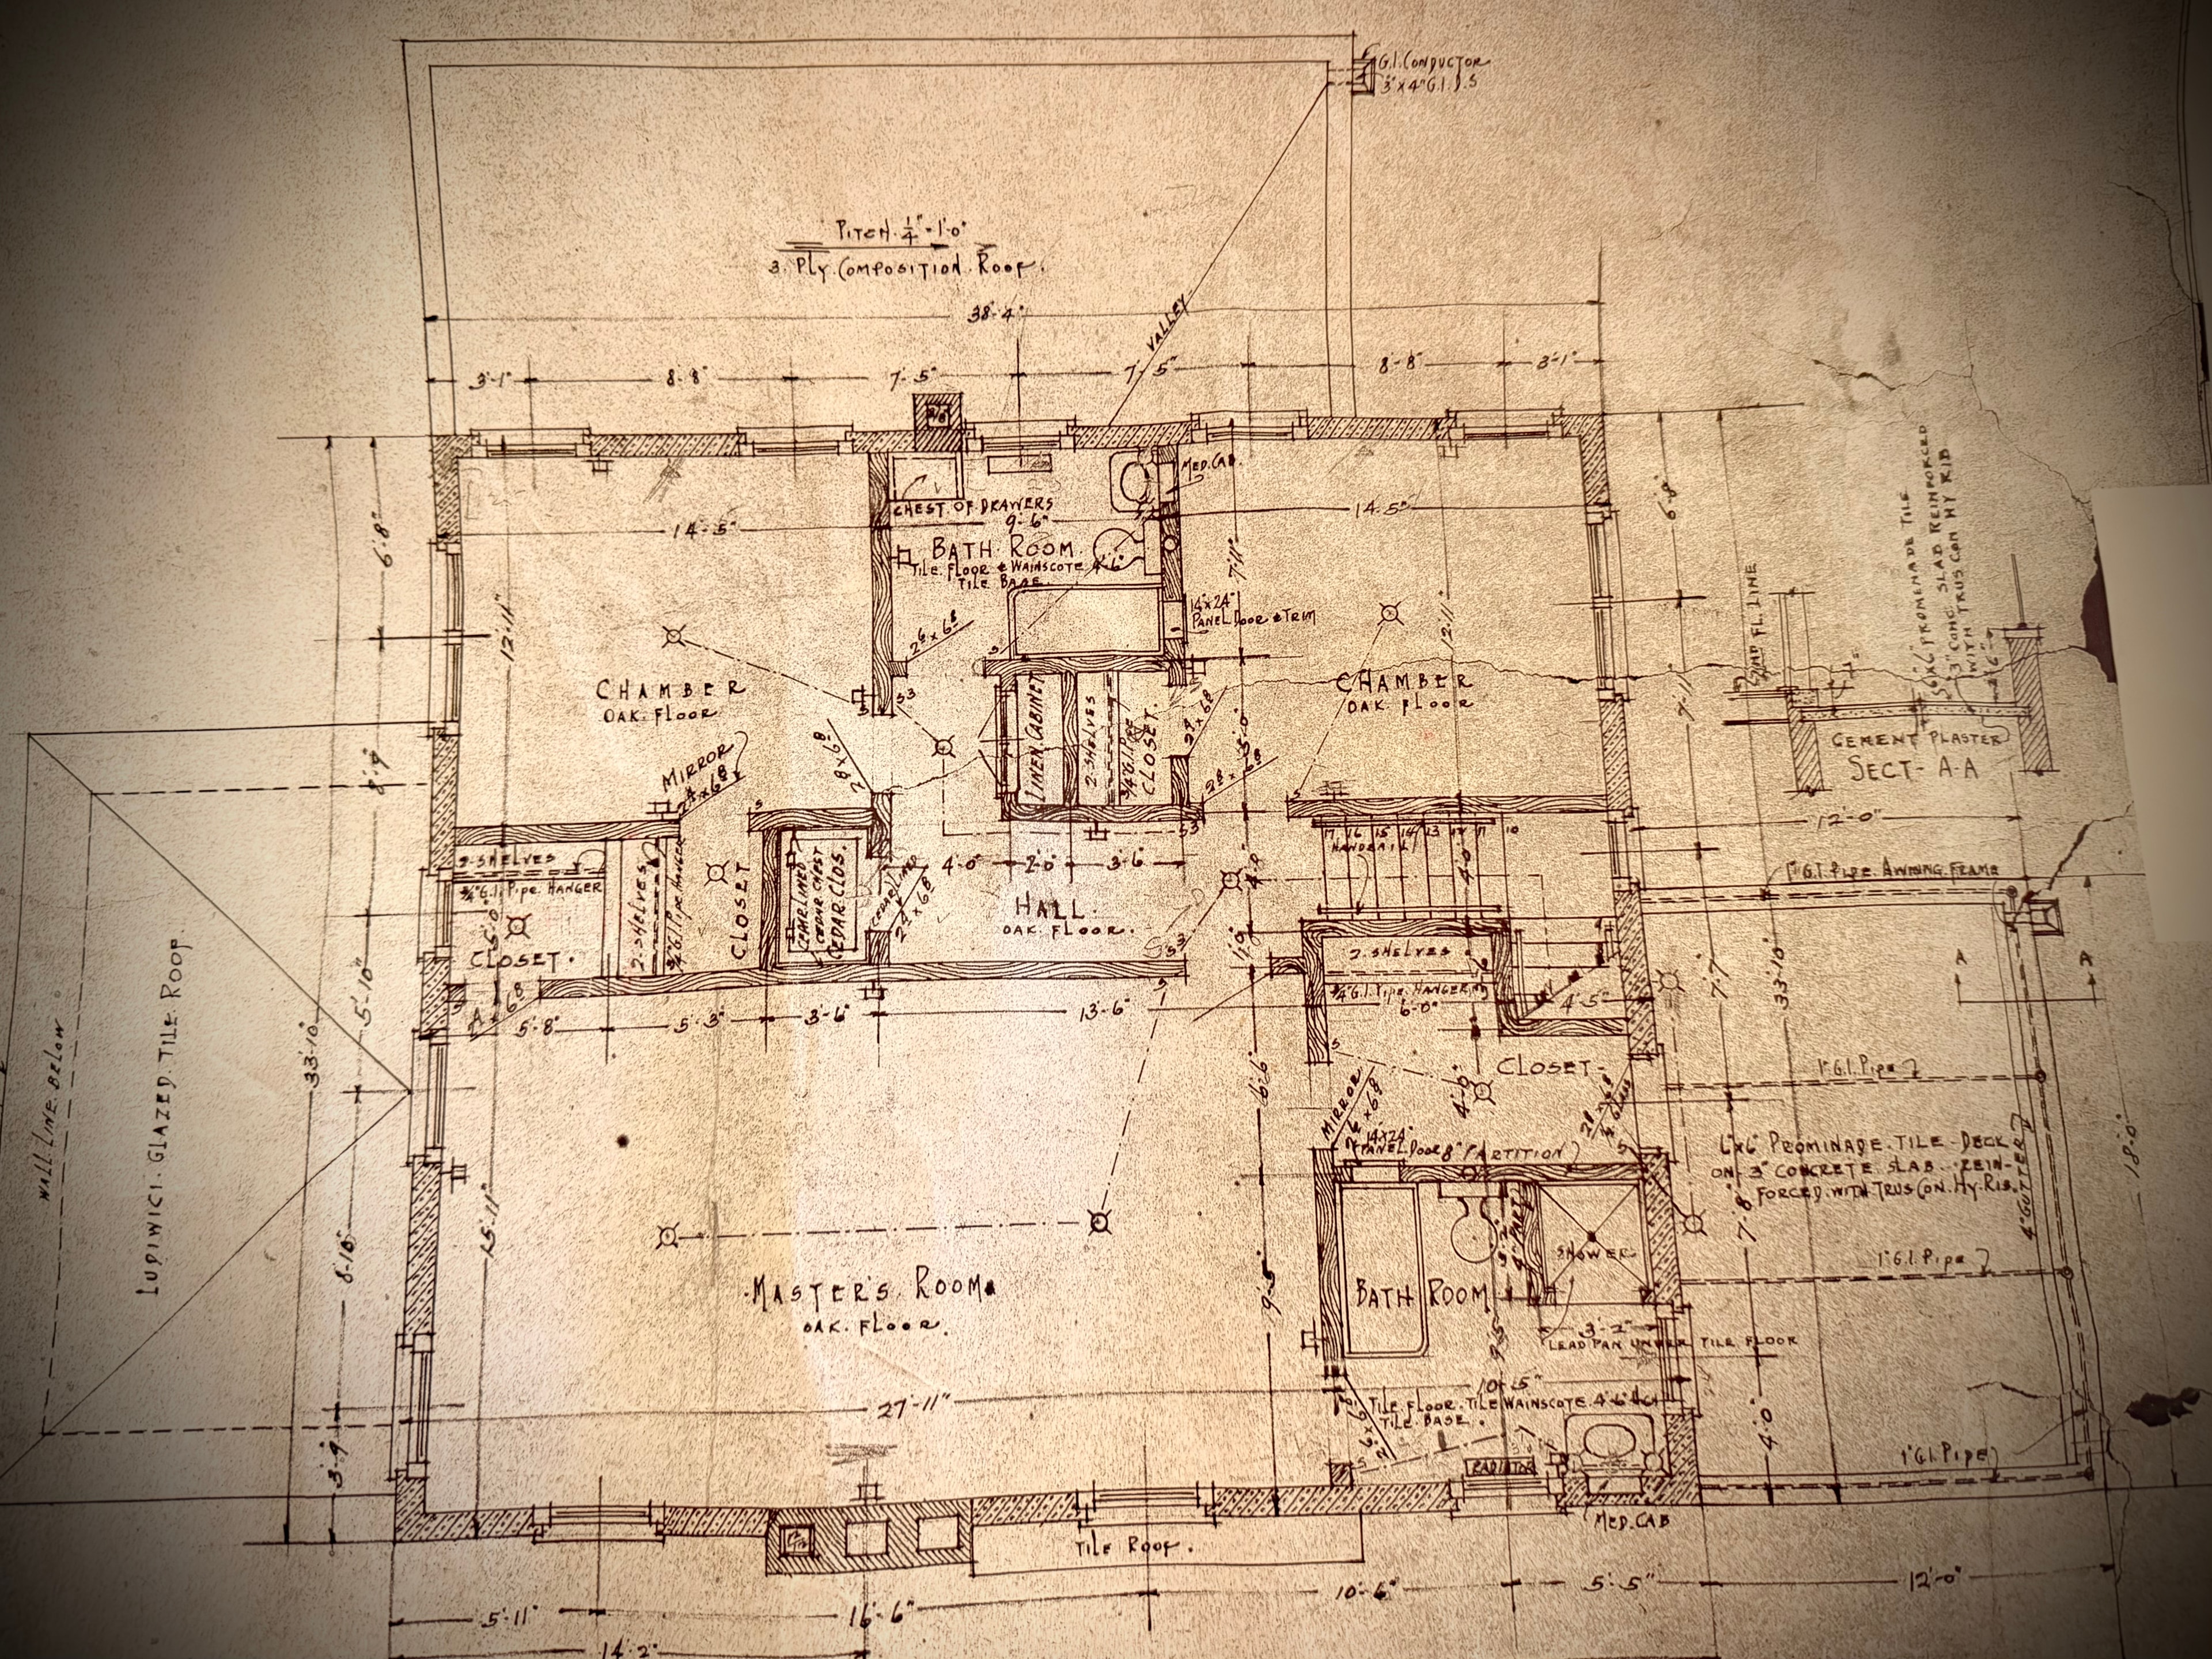
Architectural Detail
Original brass hardware · Est. 1924
View full size
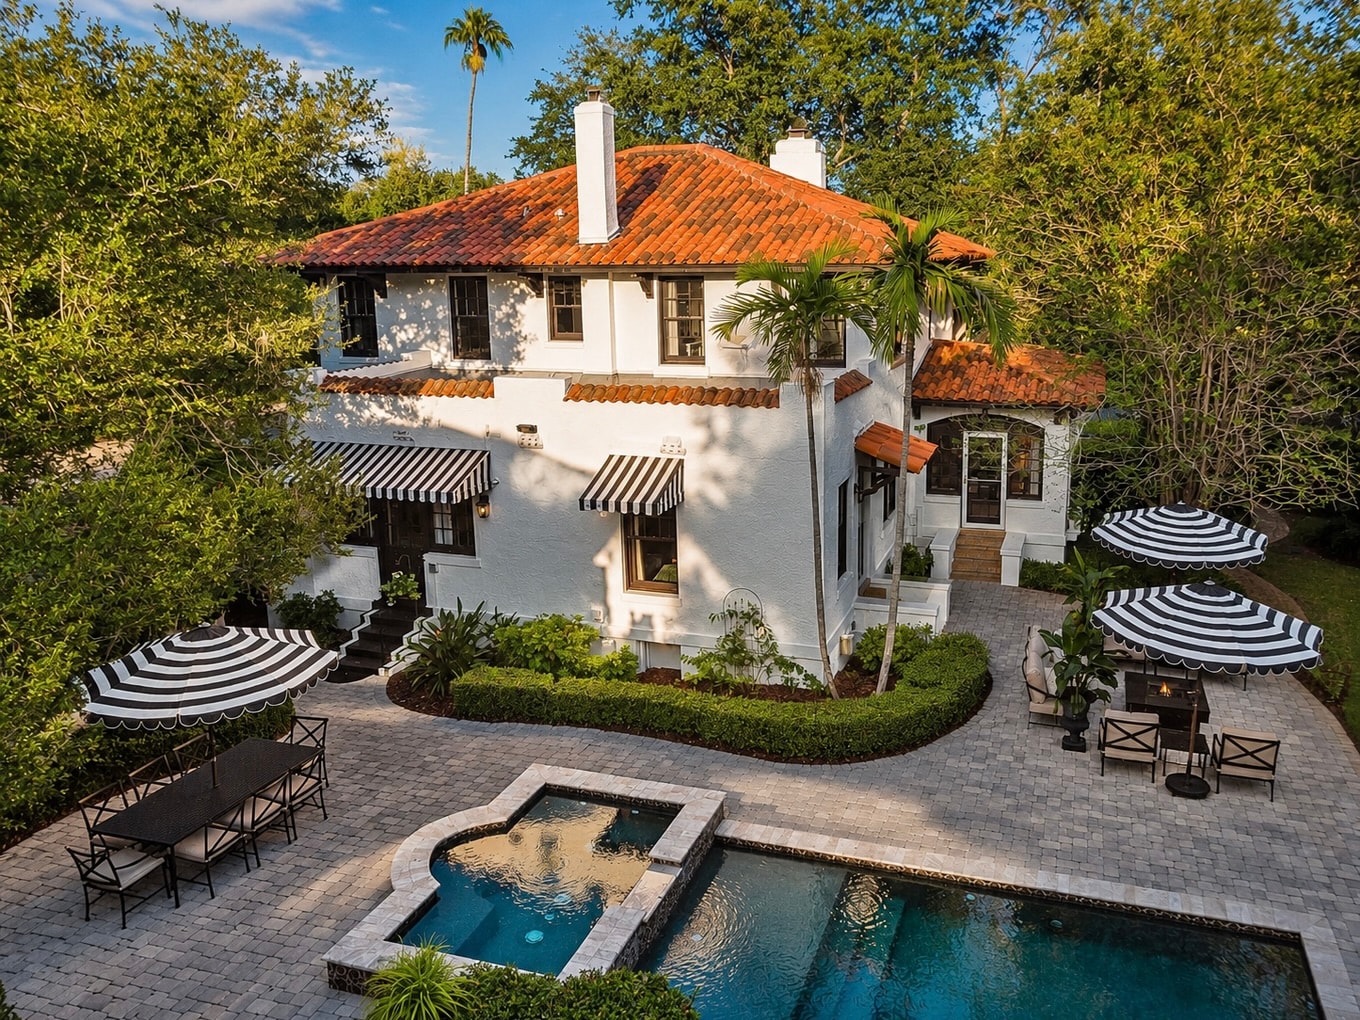
Original Blueprint
Roy W. Cross · 1923 working drawings
View full size
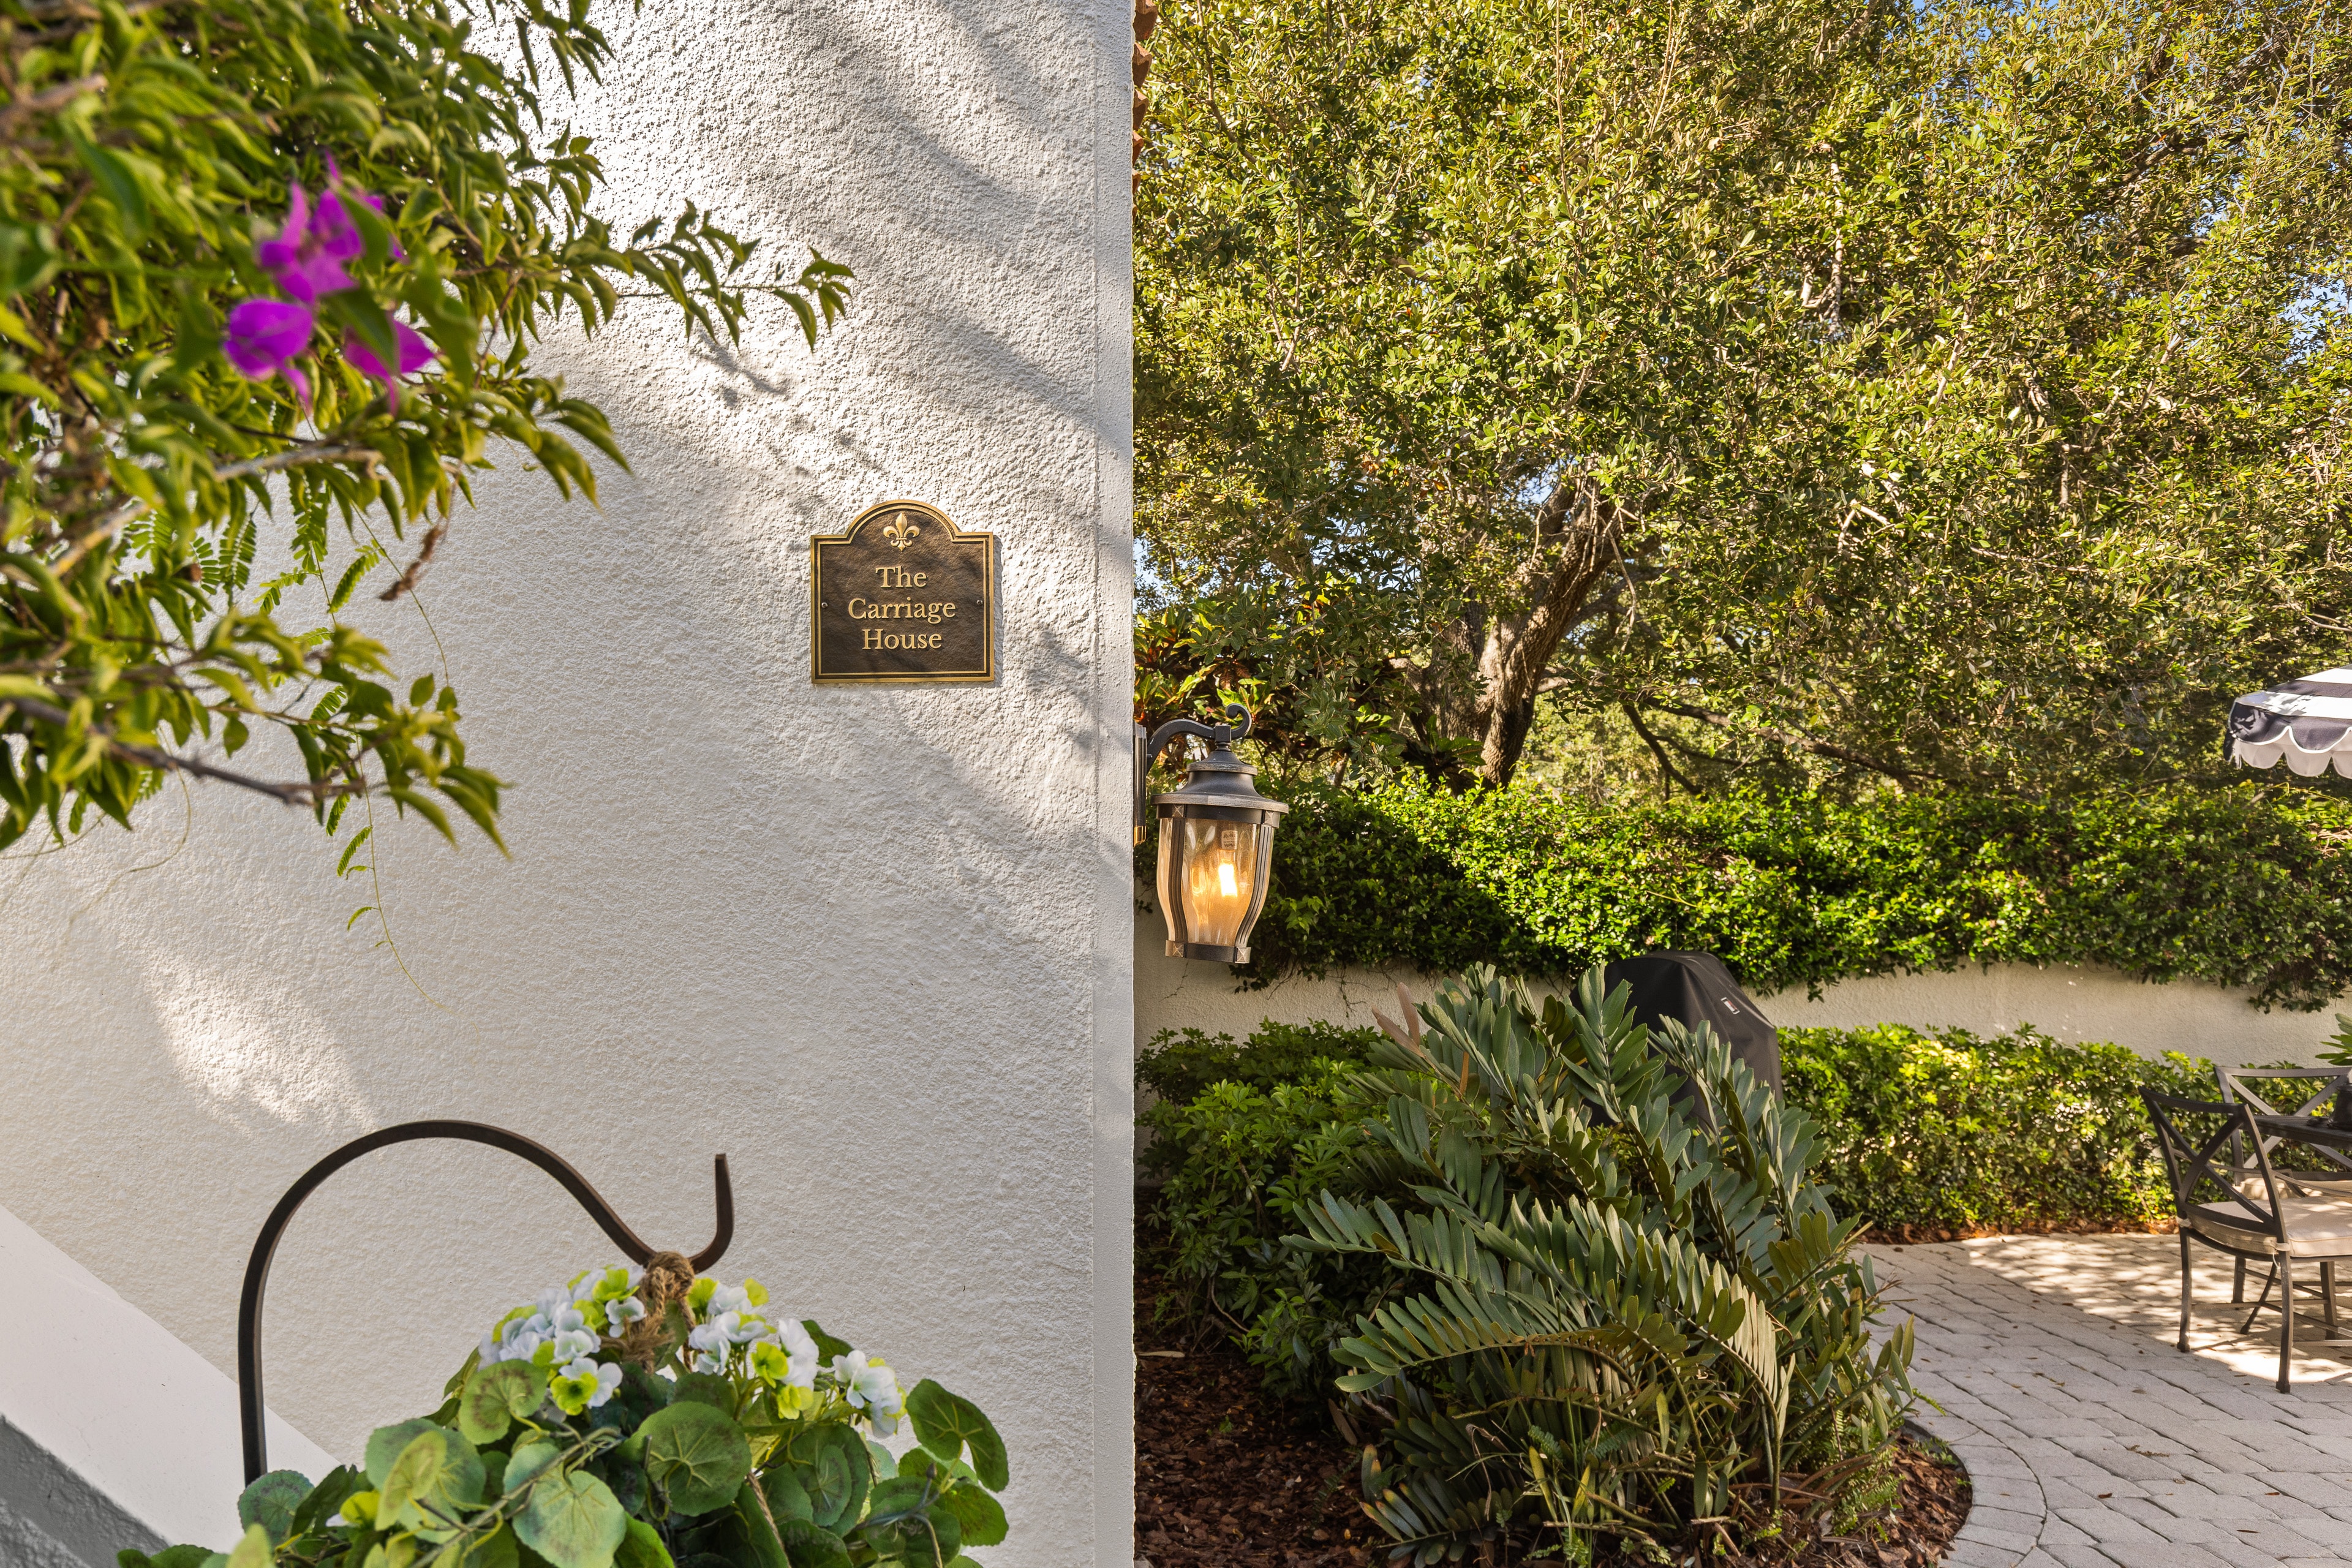
The Pool Terrace
Bluff-side pool & loggia · Grounds
View full size
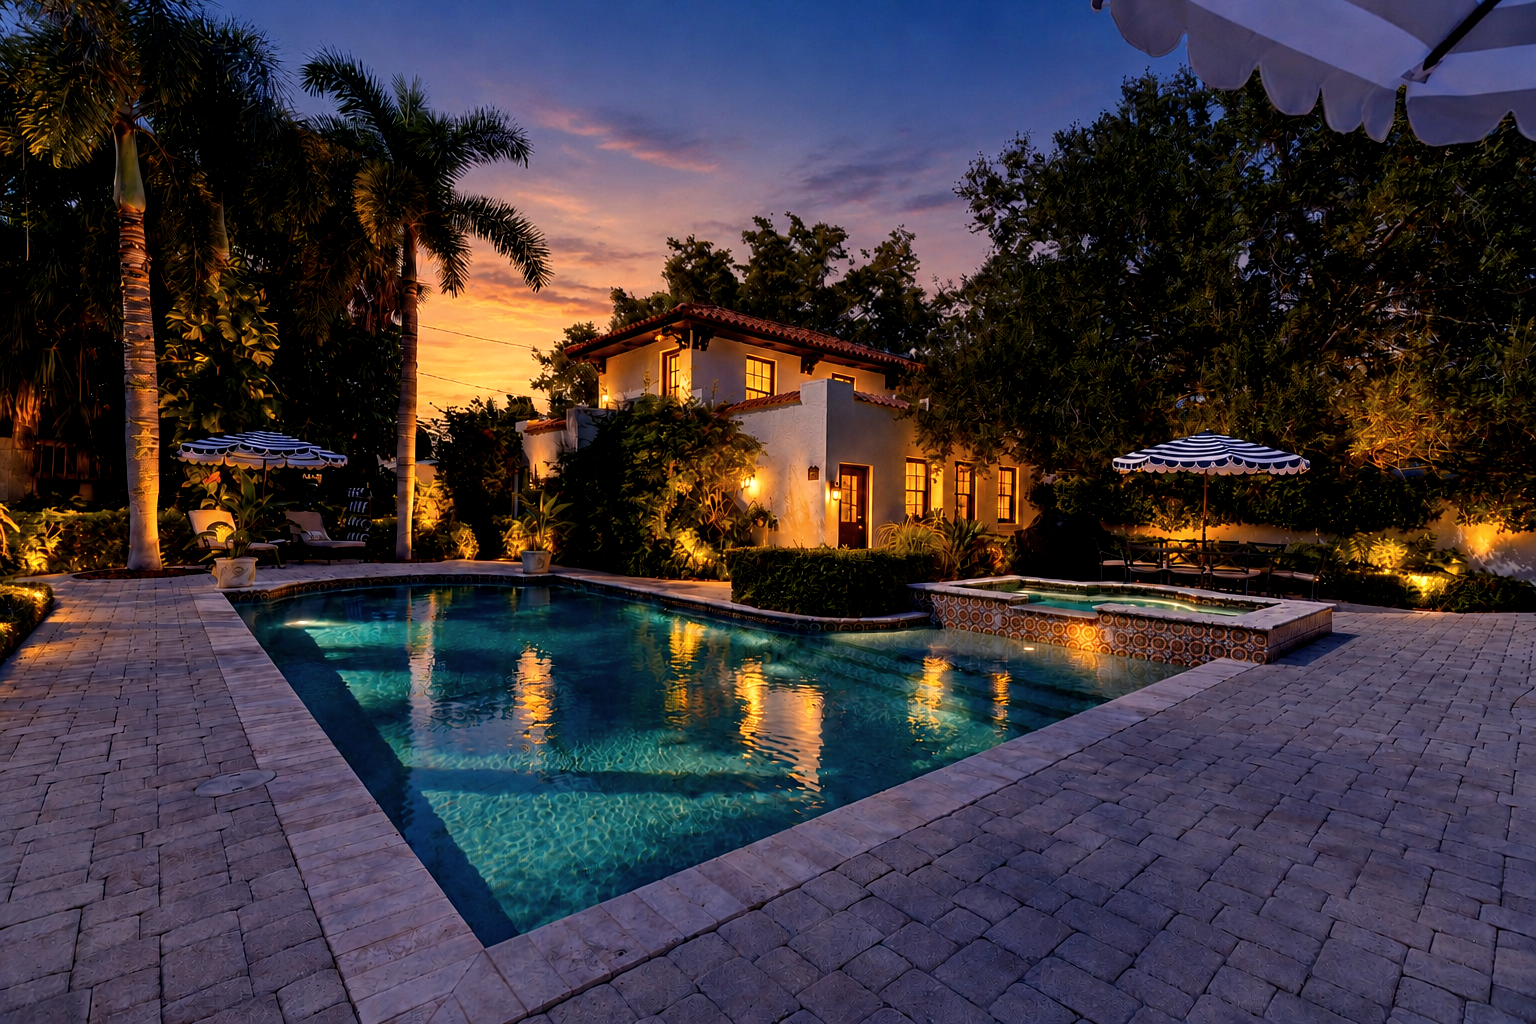
The Carriage House
Detached multi-bay · Grounds
View full size
The Carriage House at Twilight
view across the pool terrace · Grounds
View full size
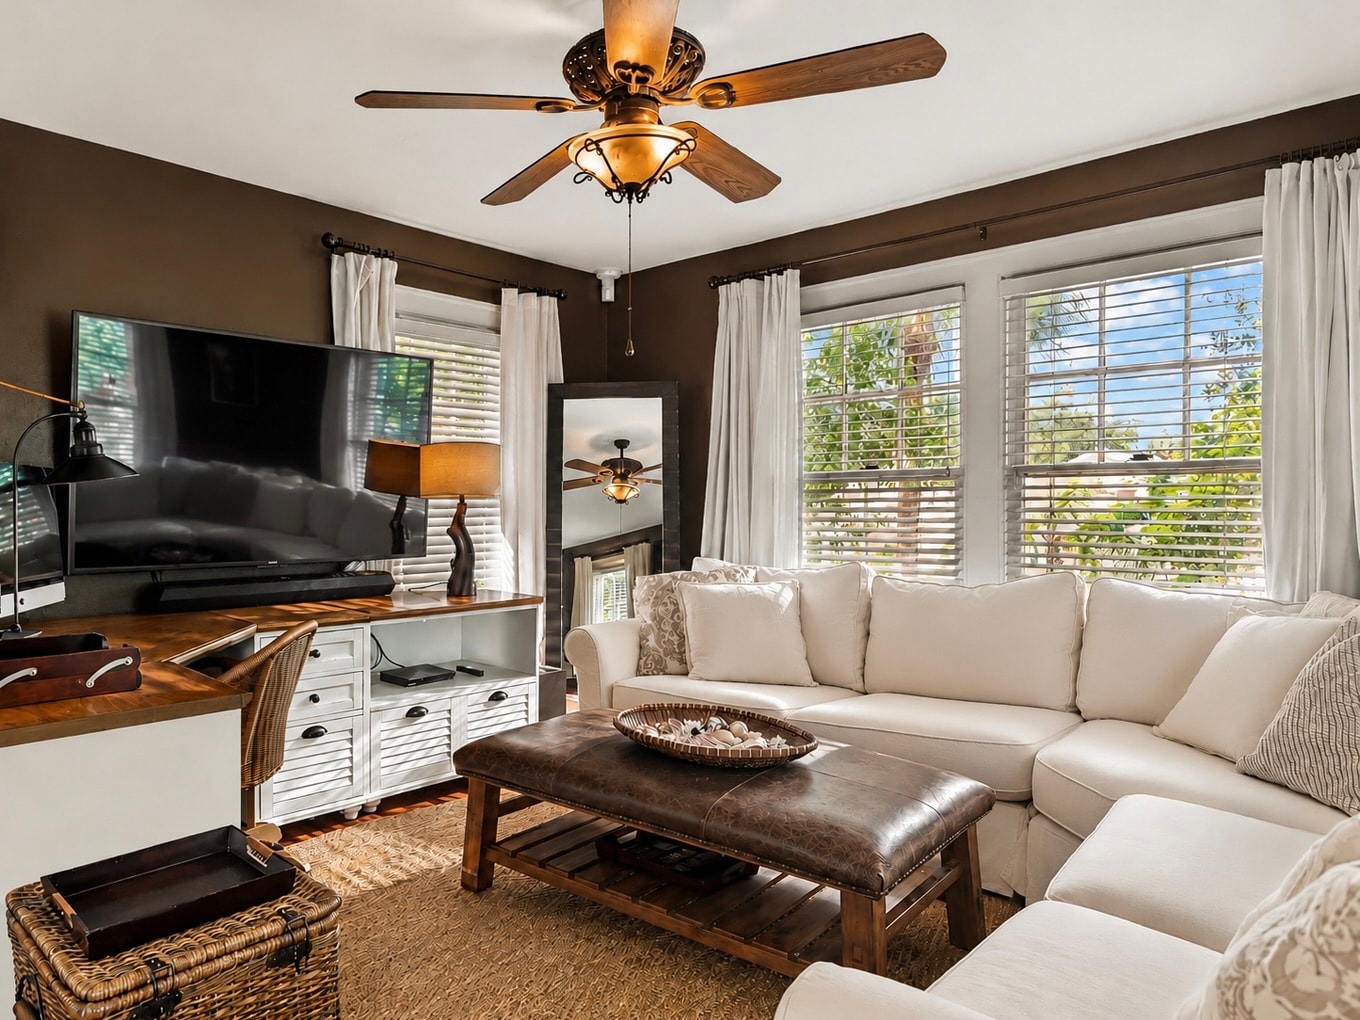
Carriage House Guest Quarters
Private bedroom suite · Carriage House
View full size
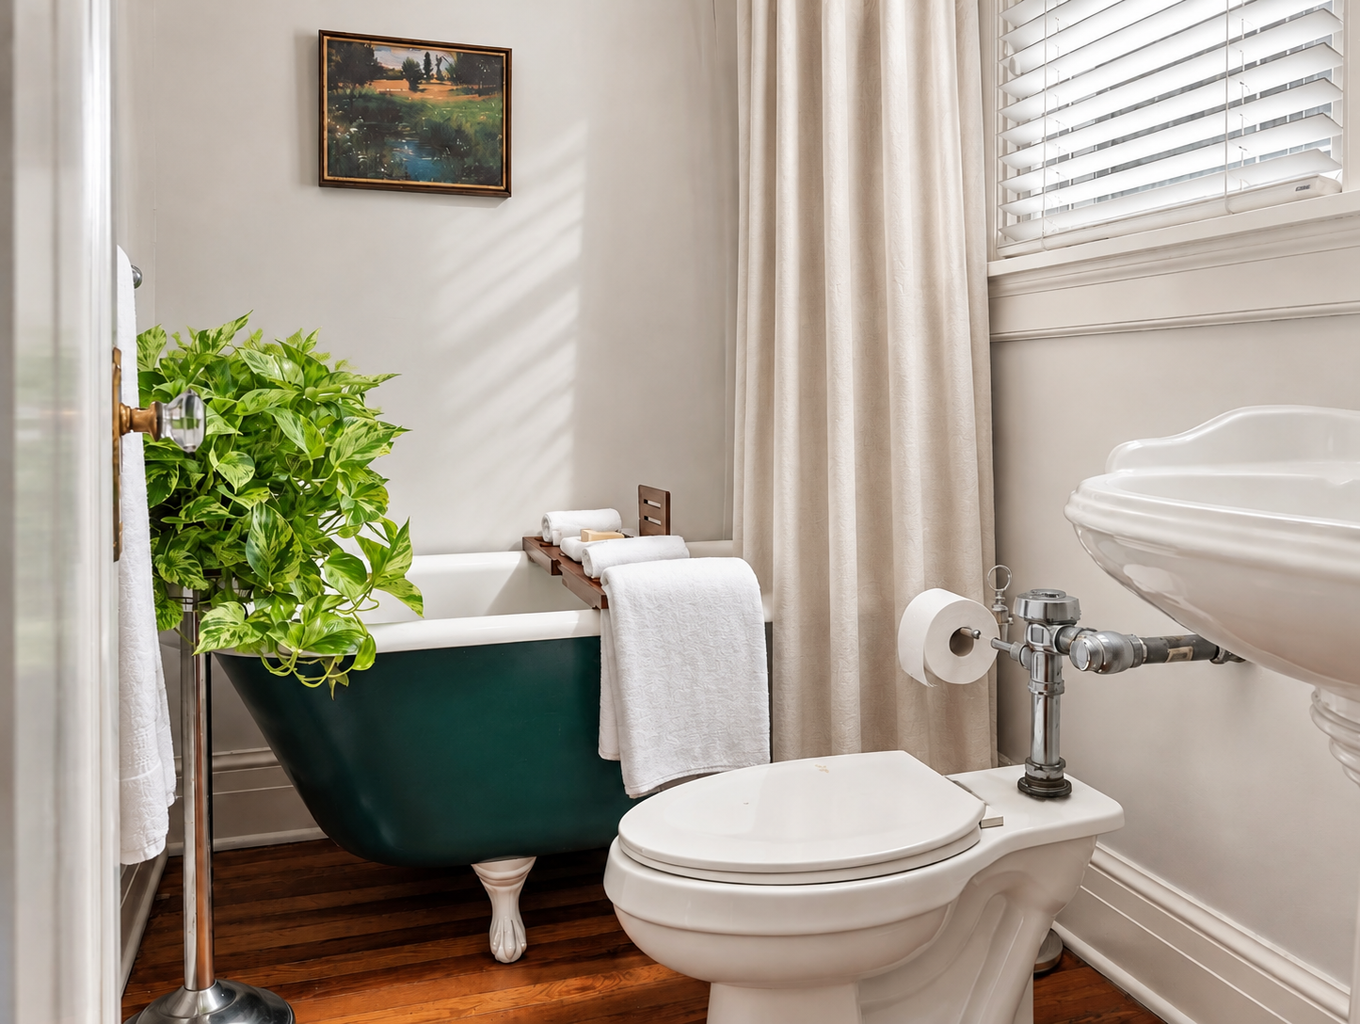
Carriage House En Suite Bath
Dark green clawfoot tub · Original hardwood floors · Carriage House
View full size
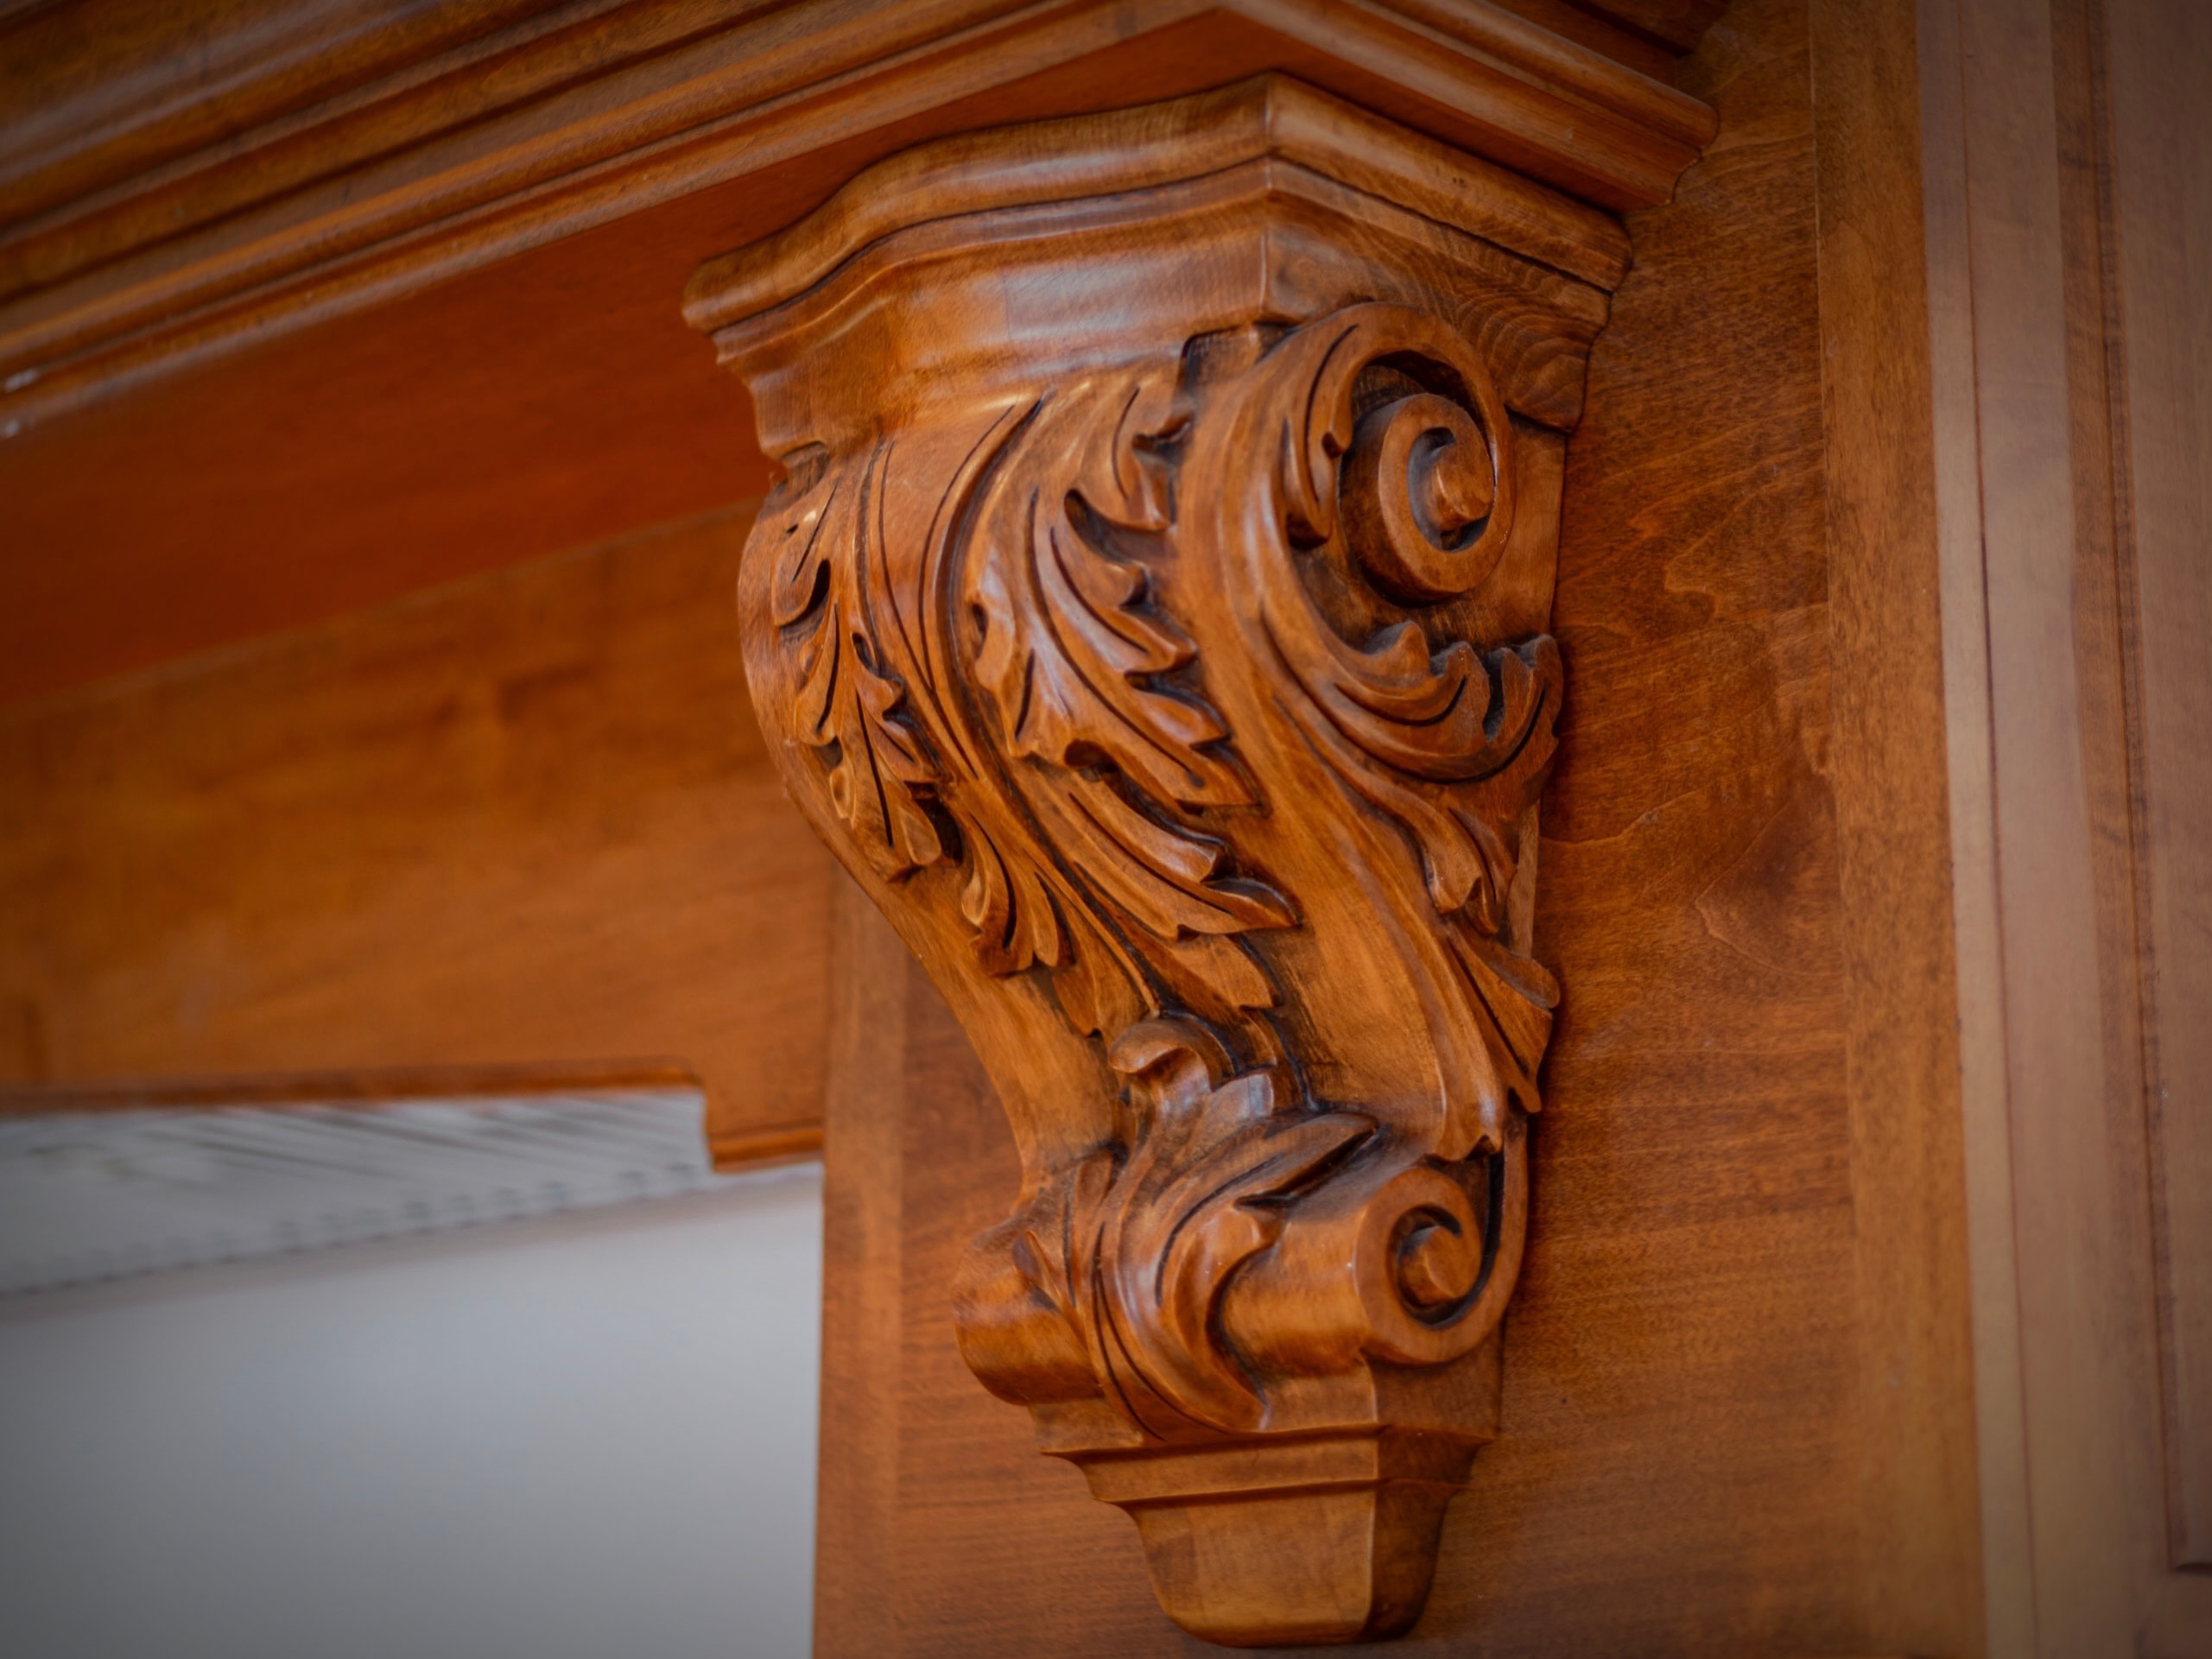
Carved Millwork
woodwork · Hand-carved period detail
View full size
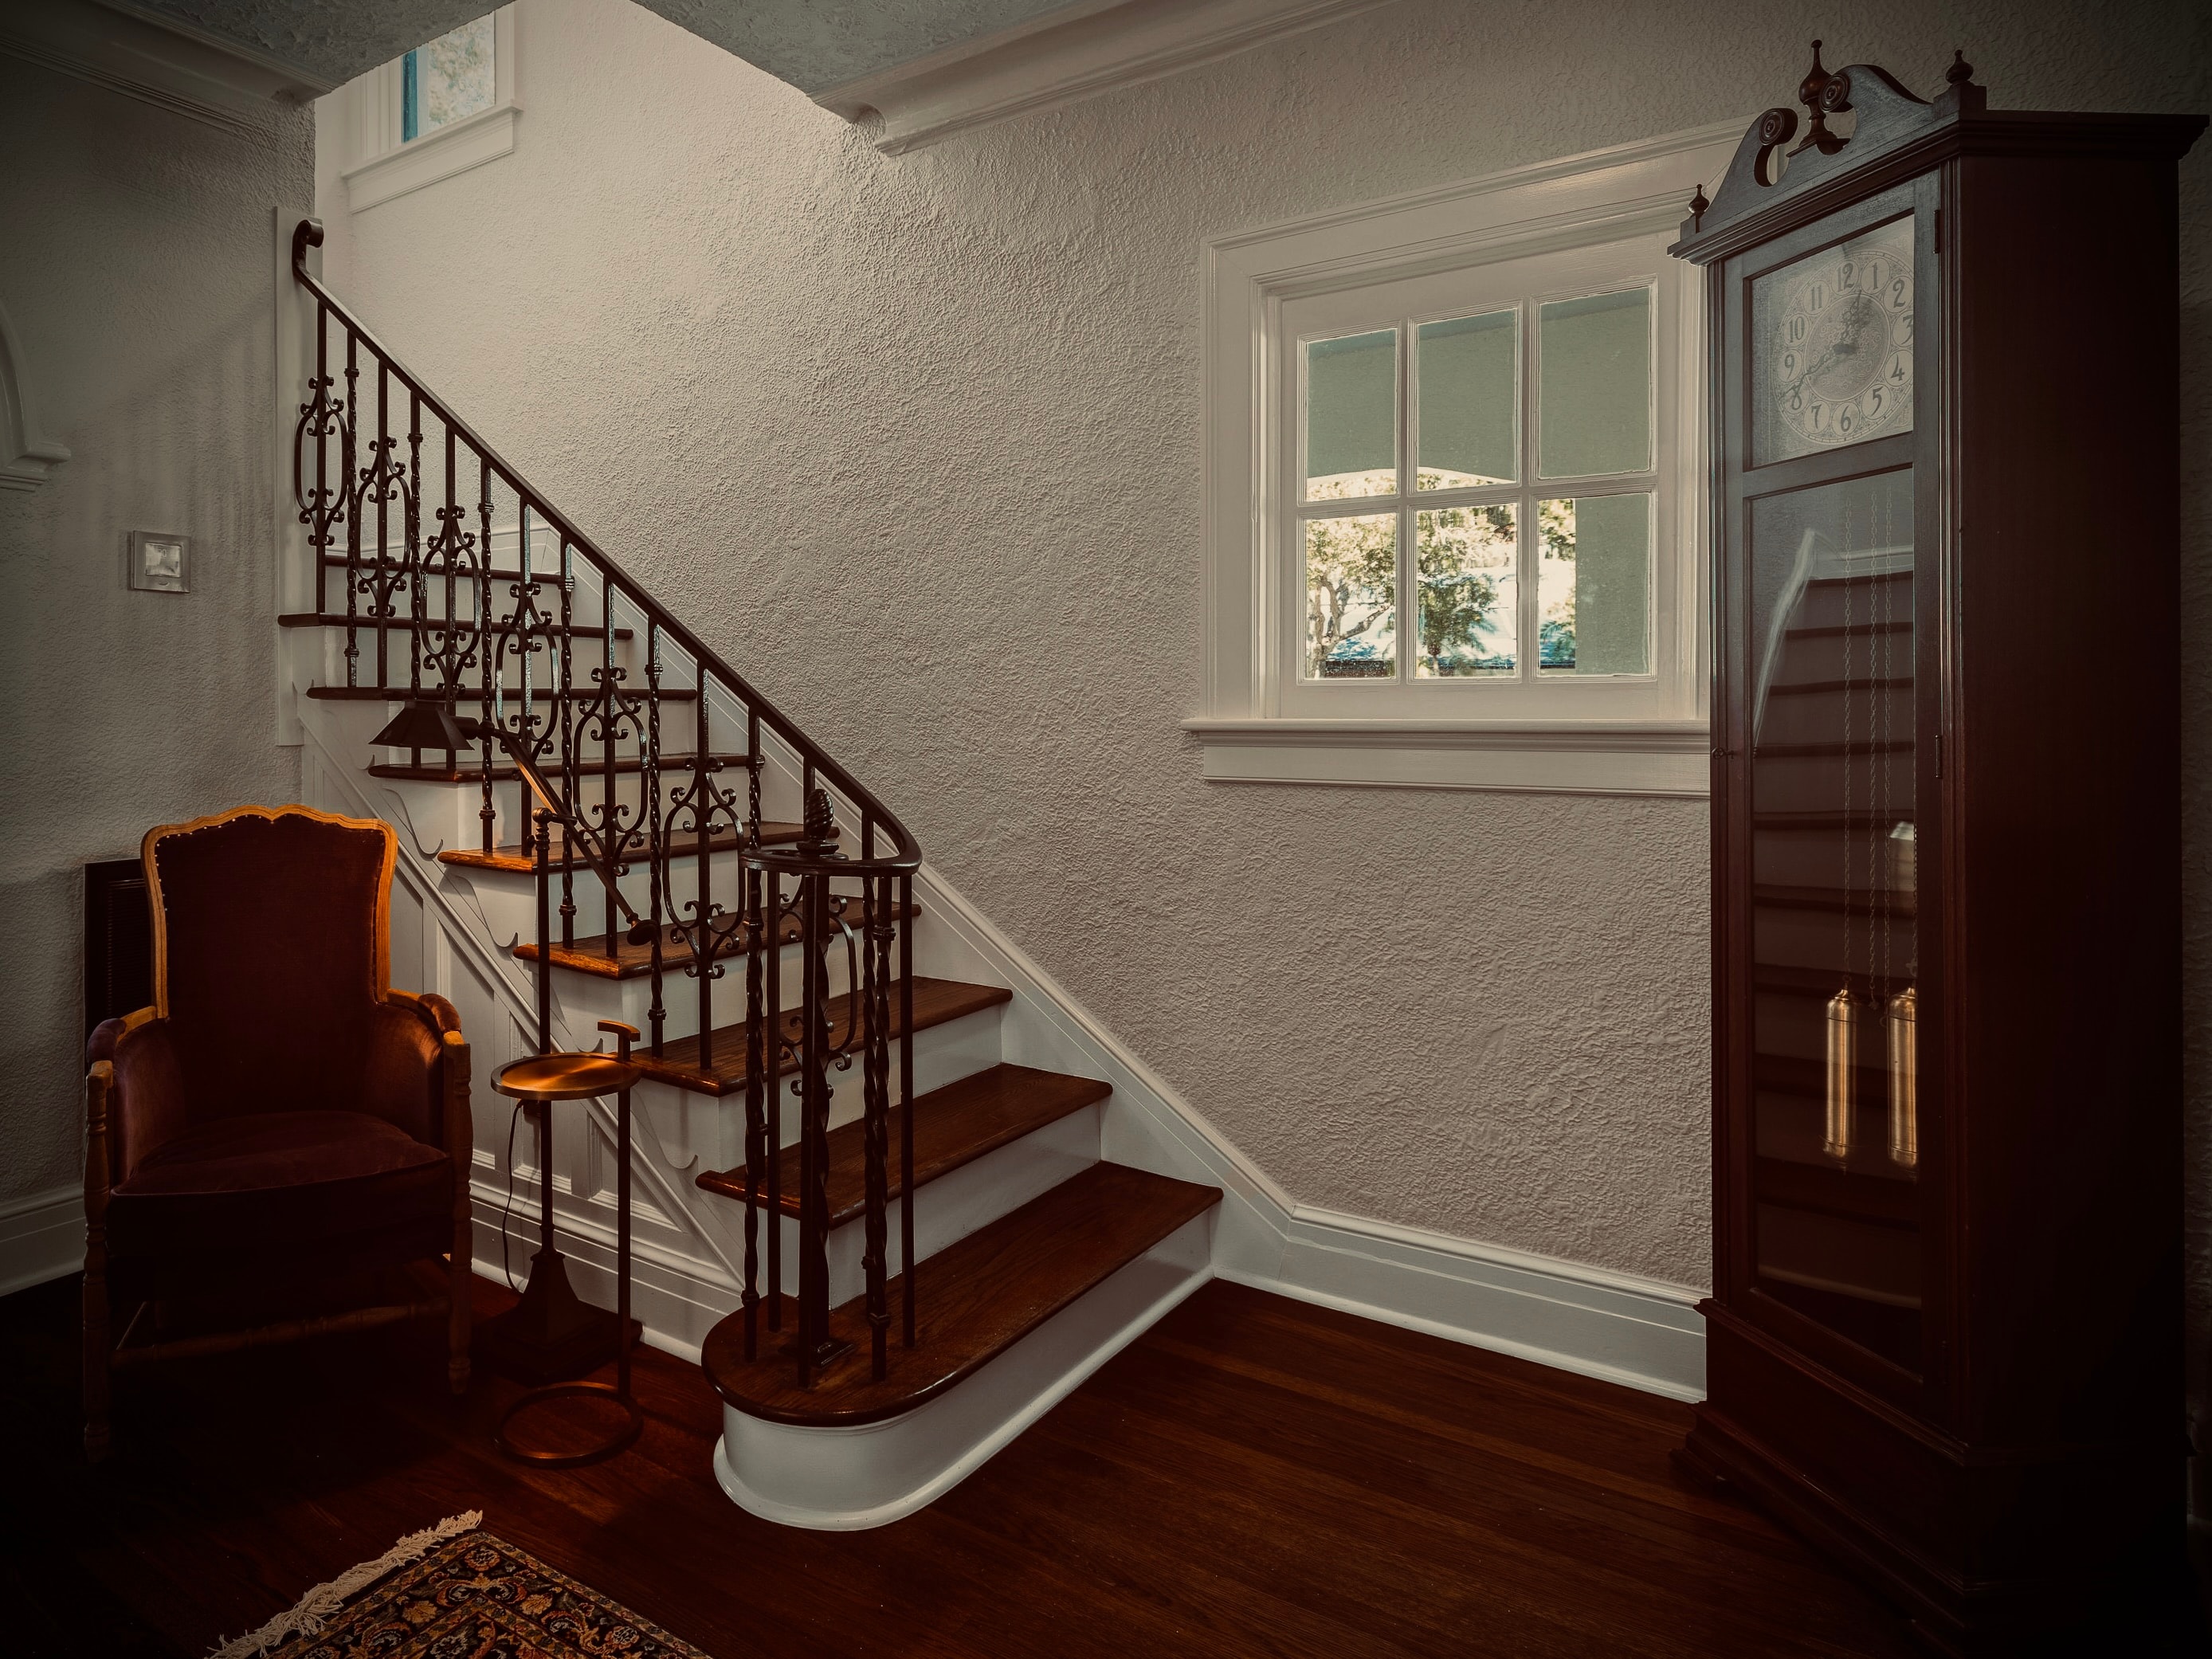
Stair Railing Scrollwork
Wrought iron scrollwork · Original 1924 craftsmanship
View full size
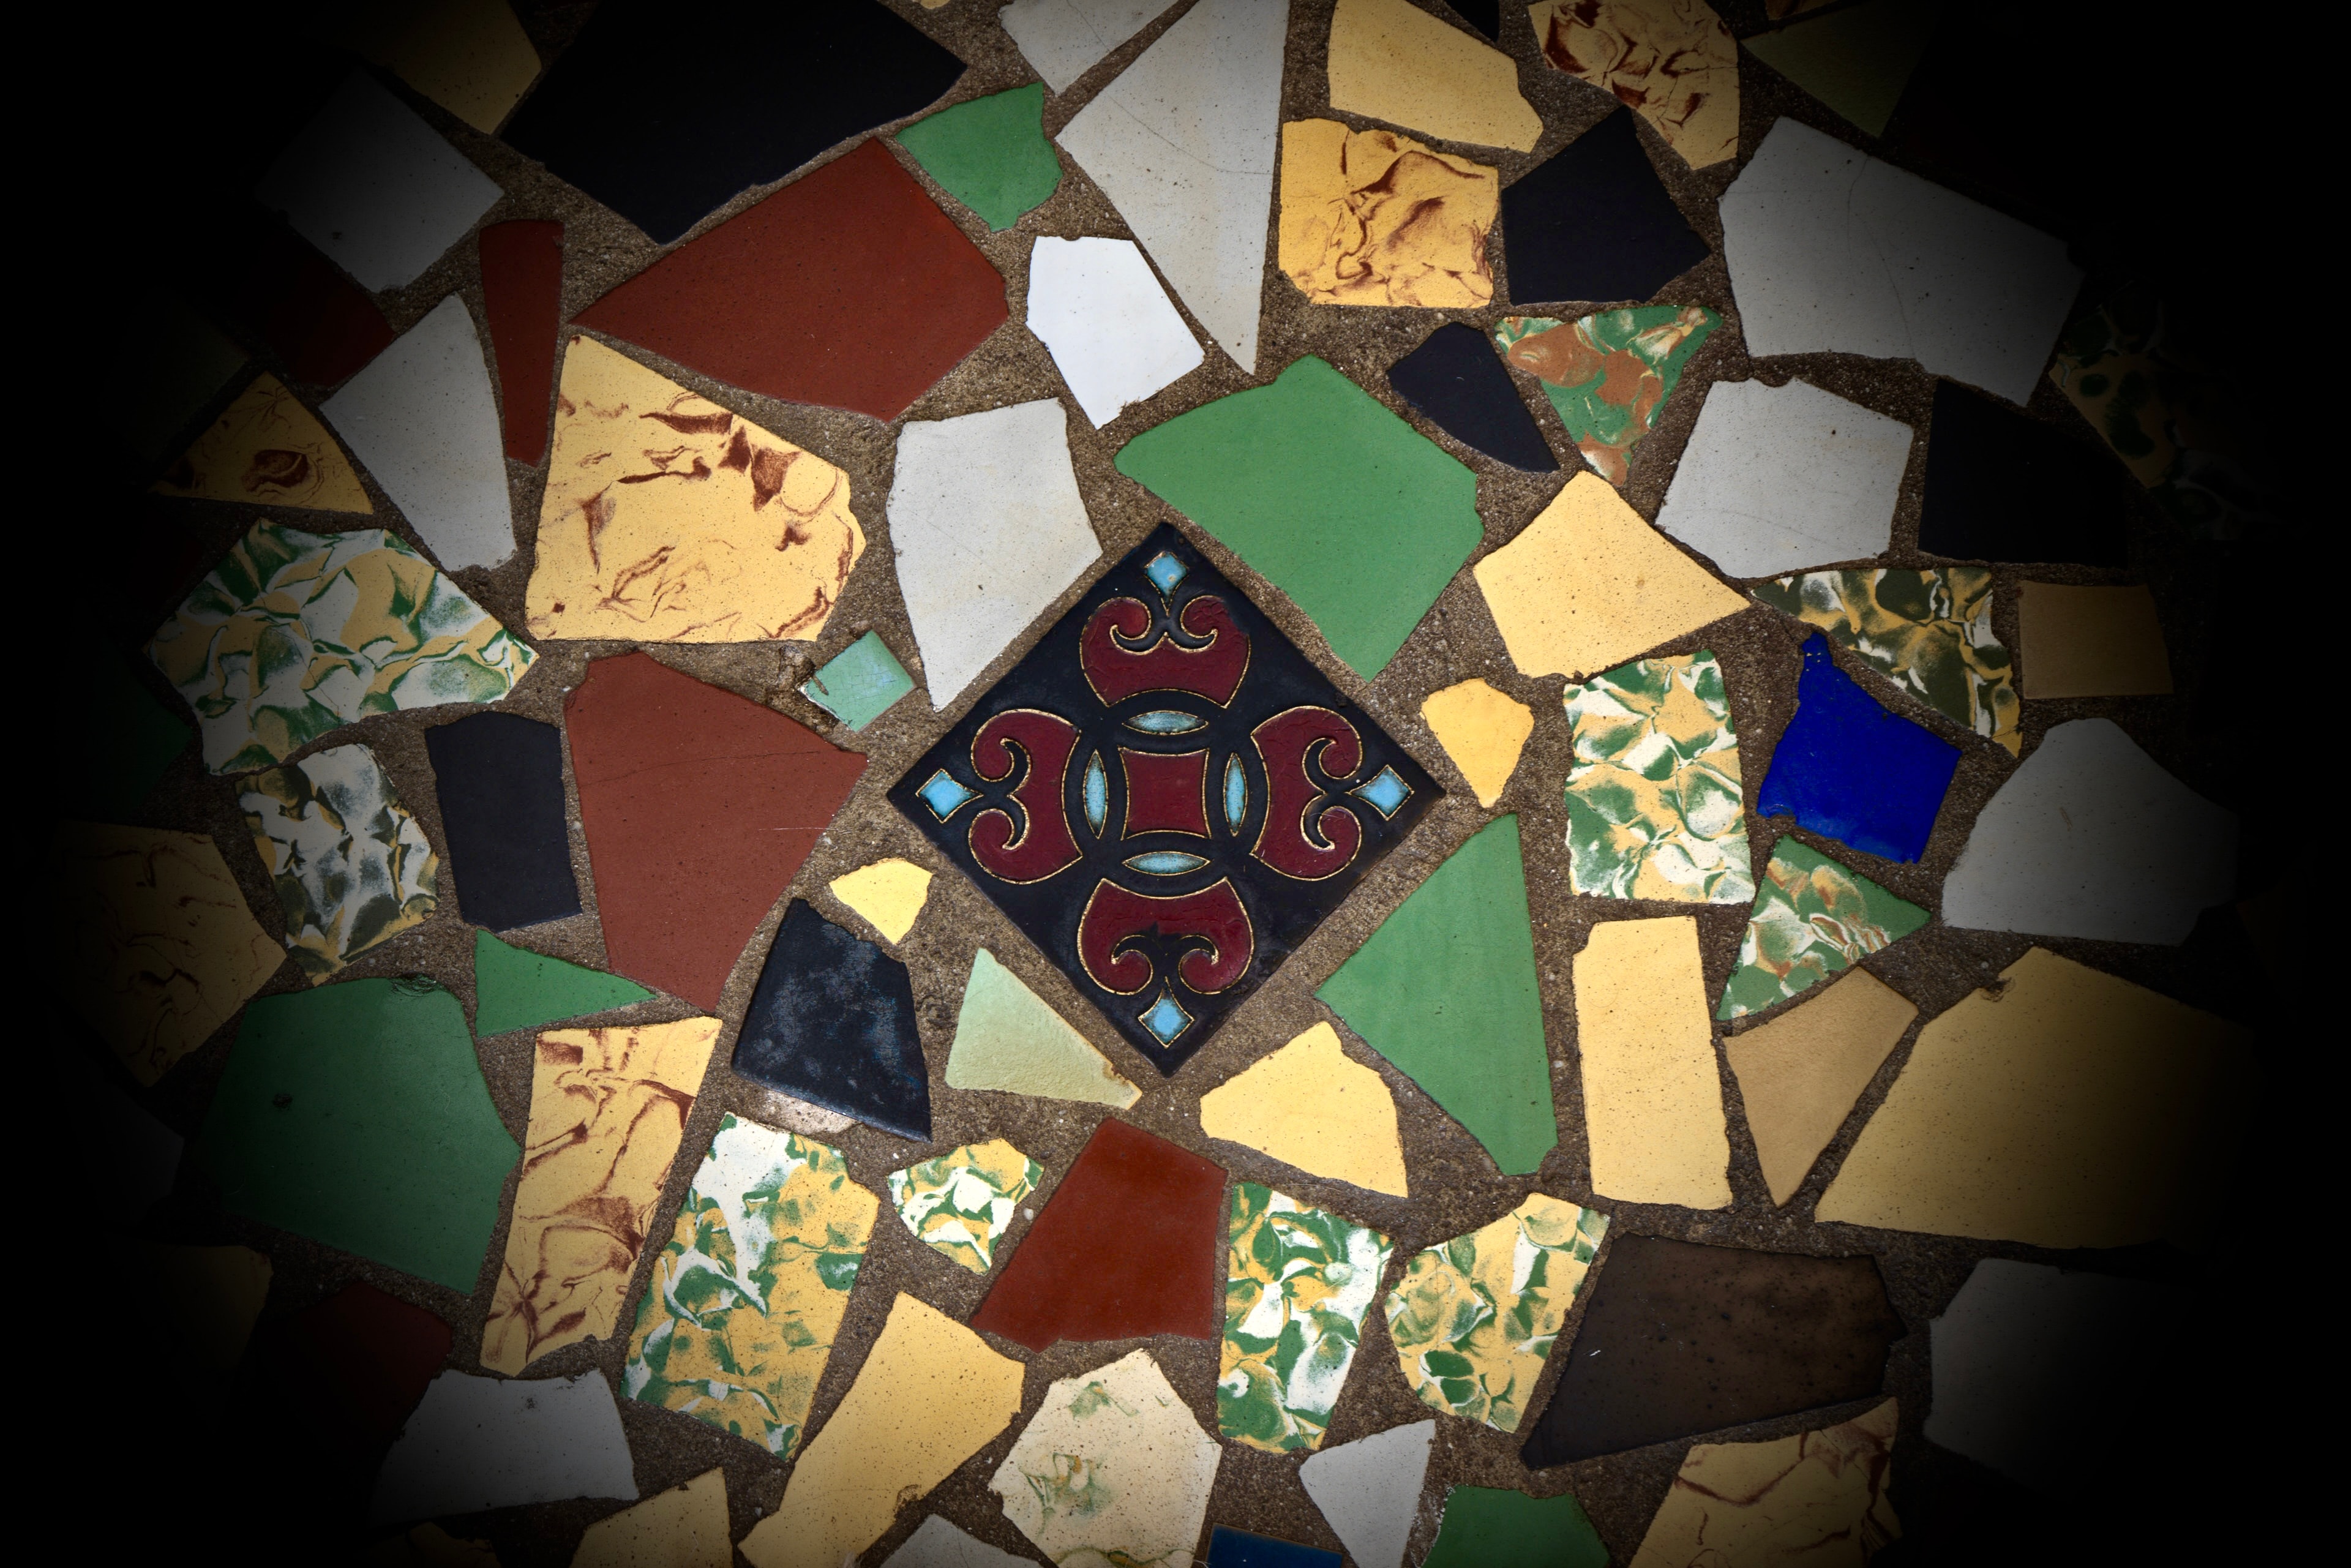
Rencadís Mosaic Accent Tile
Spanish emblem inlay · Glass Conservatory floor · Est. 1924
View full size
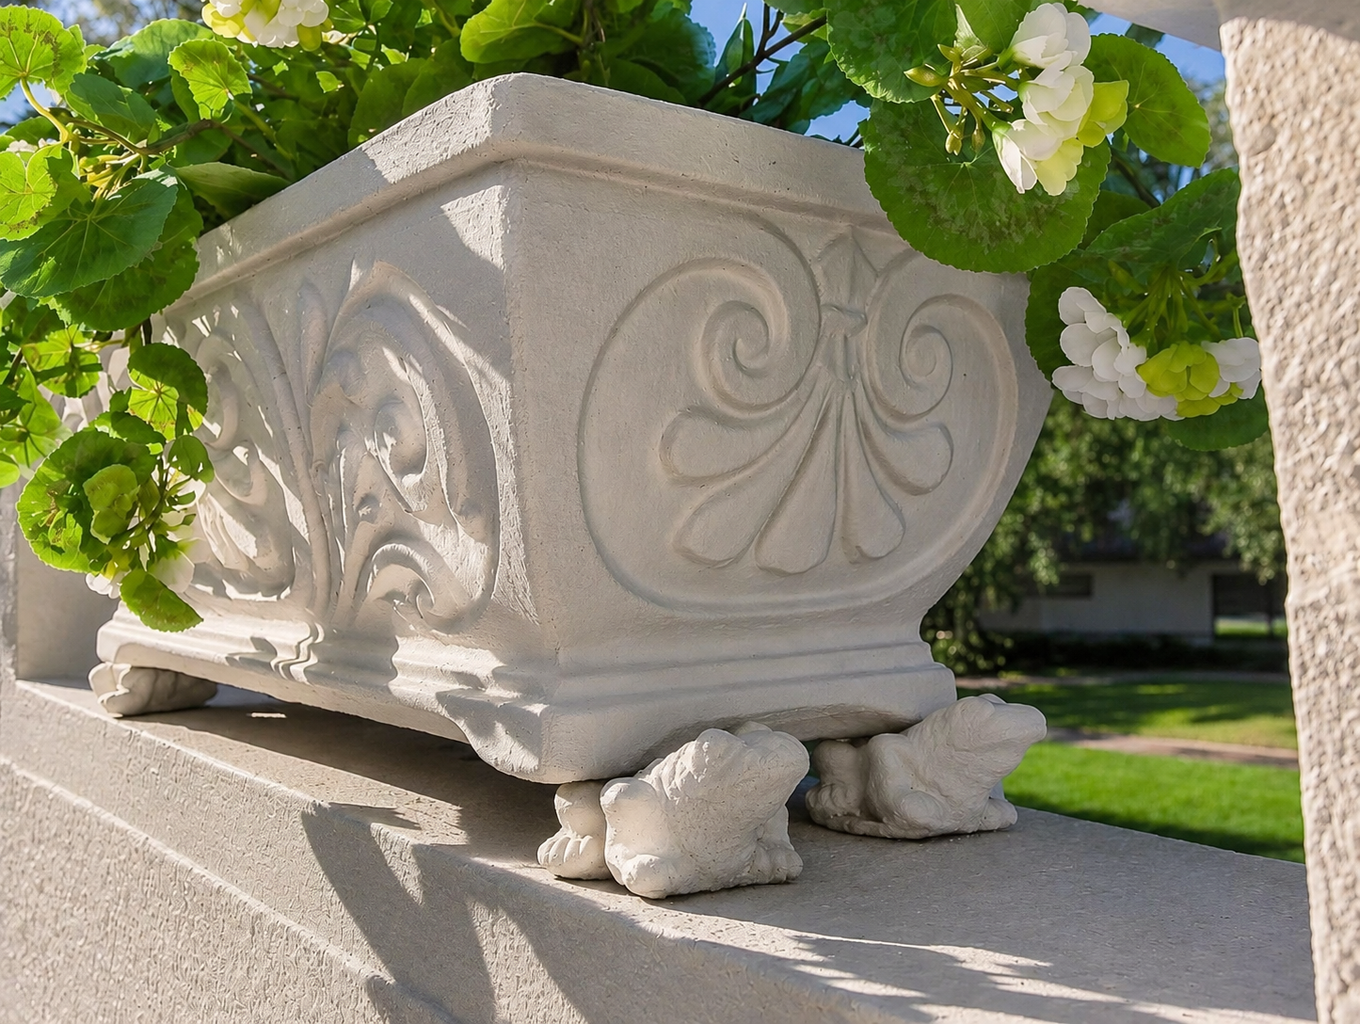
Cast Stone Flower Boxes
Original cast stone with frog supports · Est. 1924
View full size
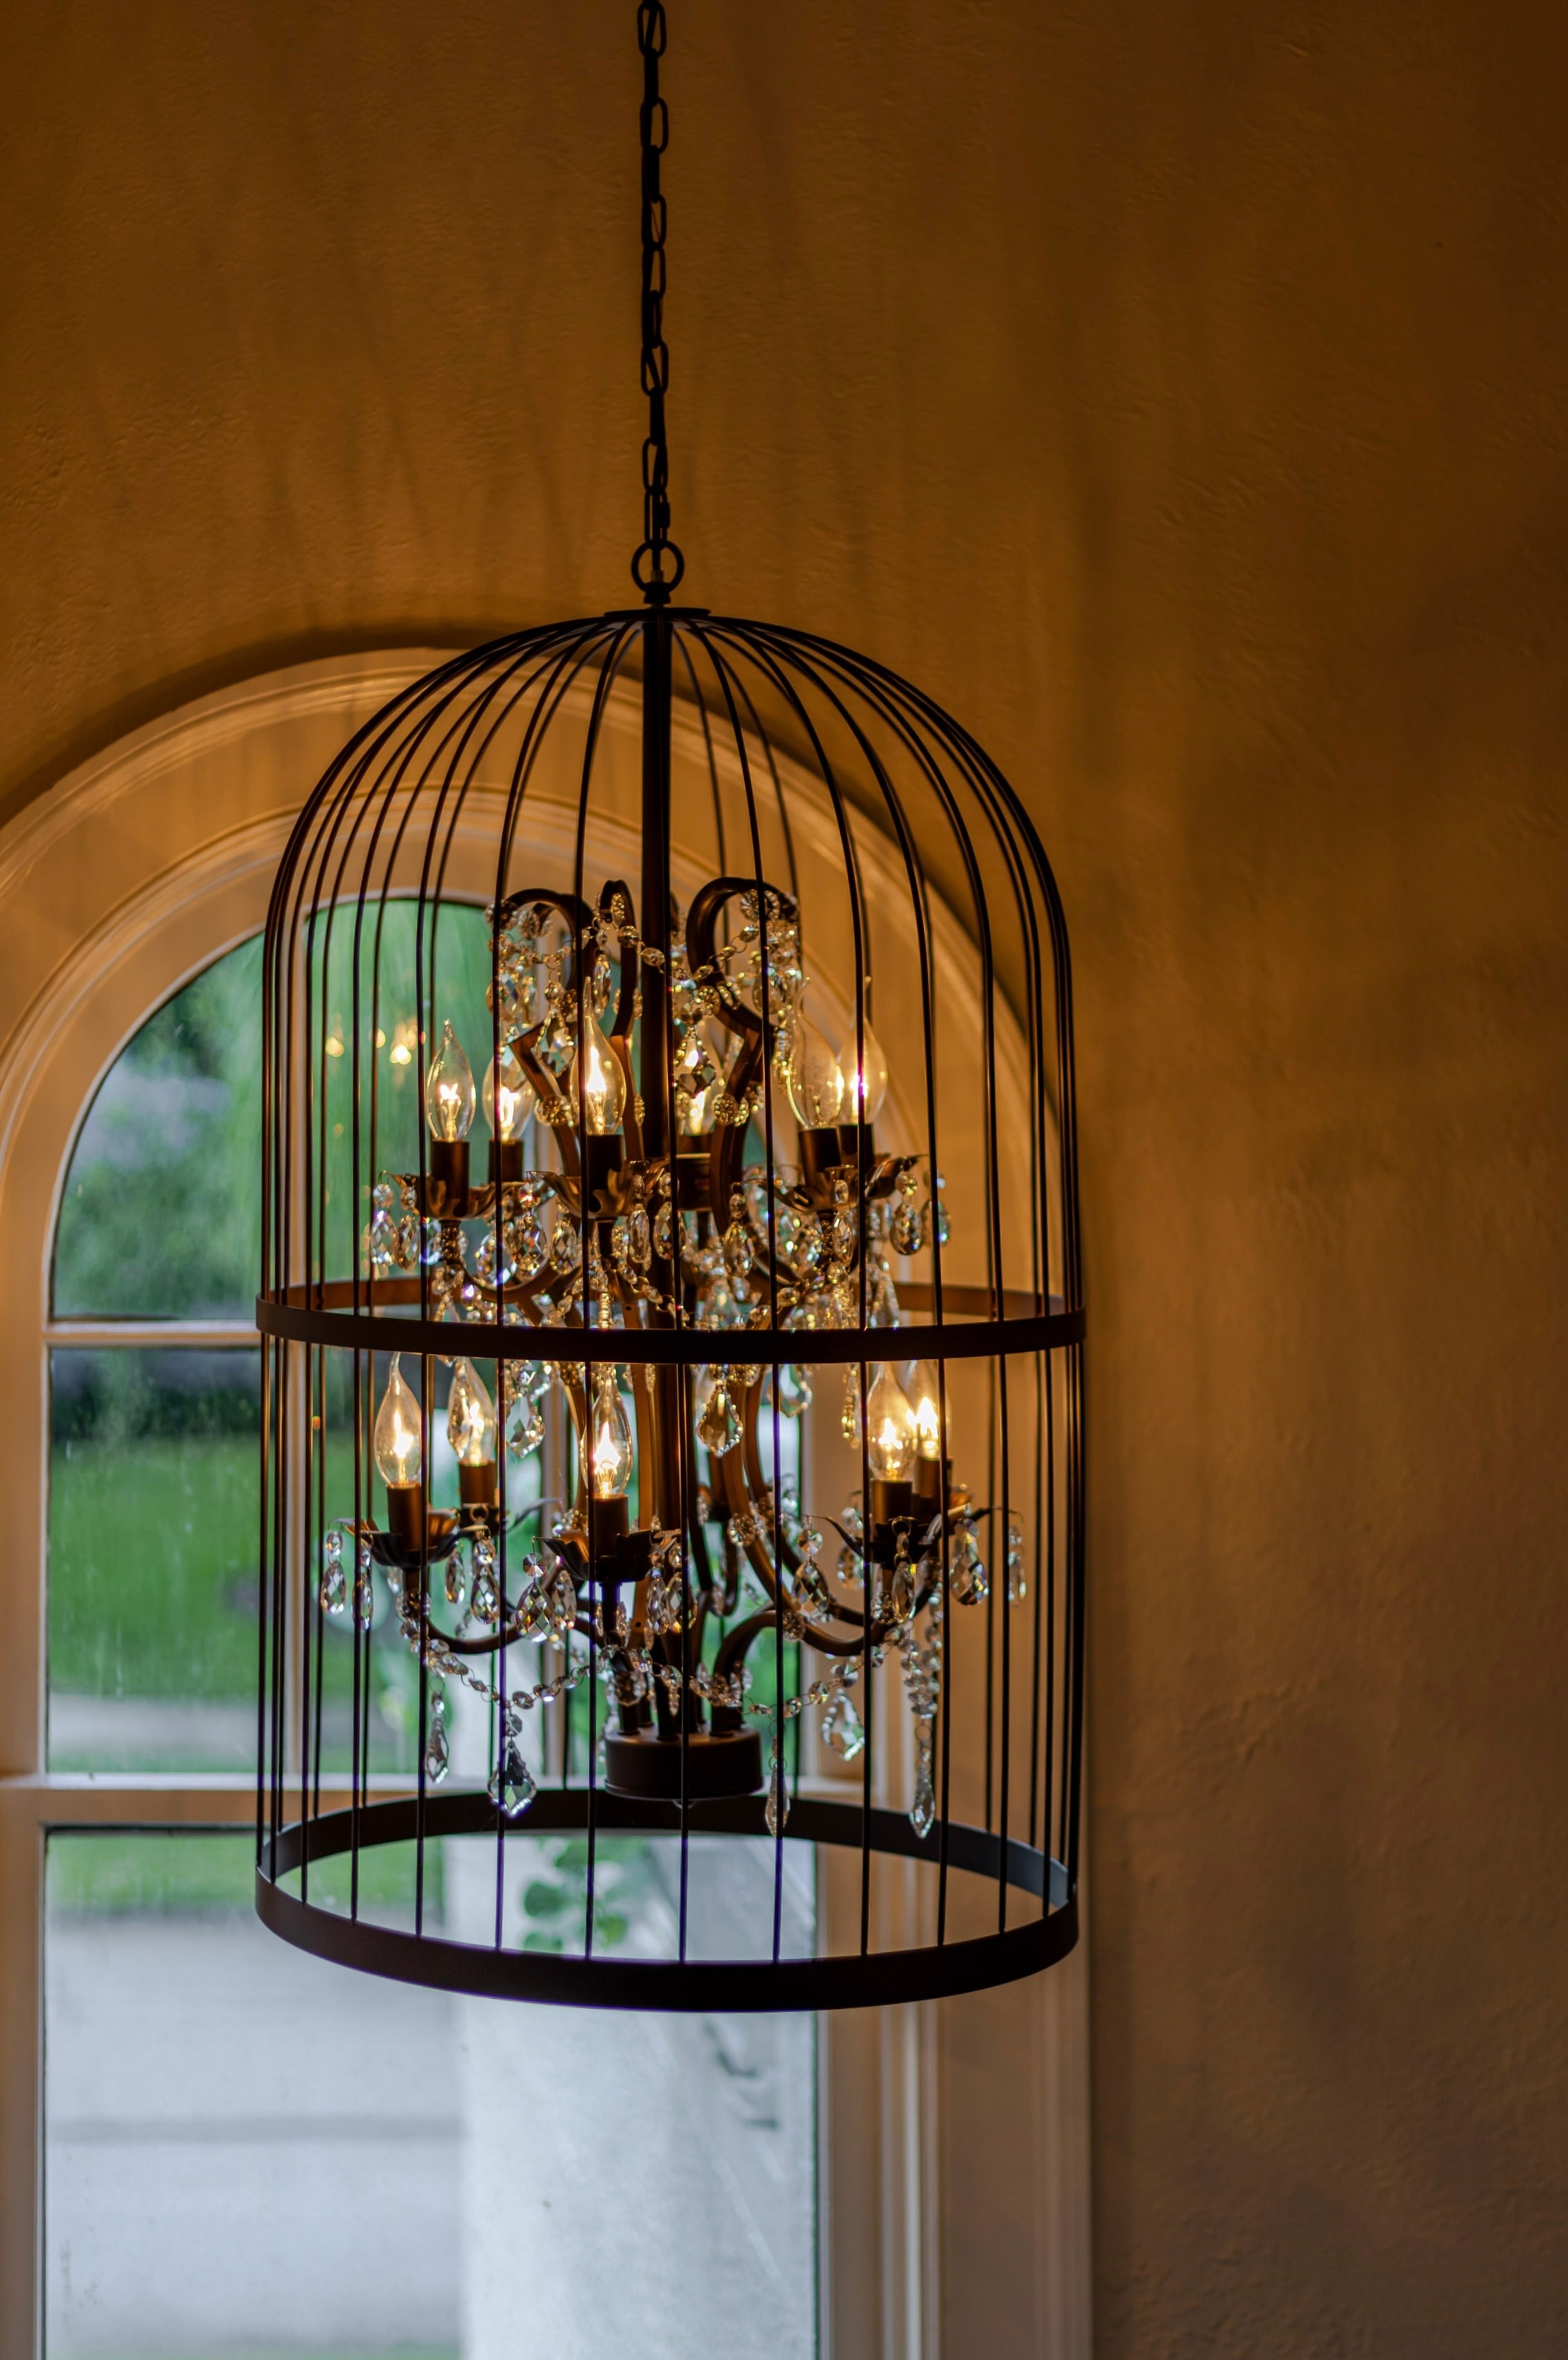
Upper Hall
updated with period lighting while maintaining ARCHITECTURAL INTEGRITY
View full size
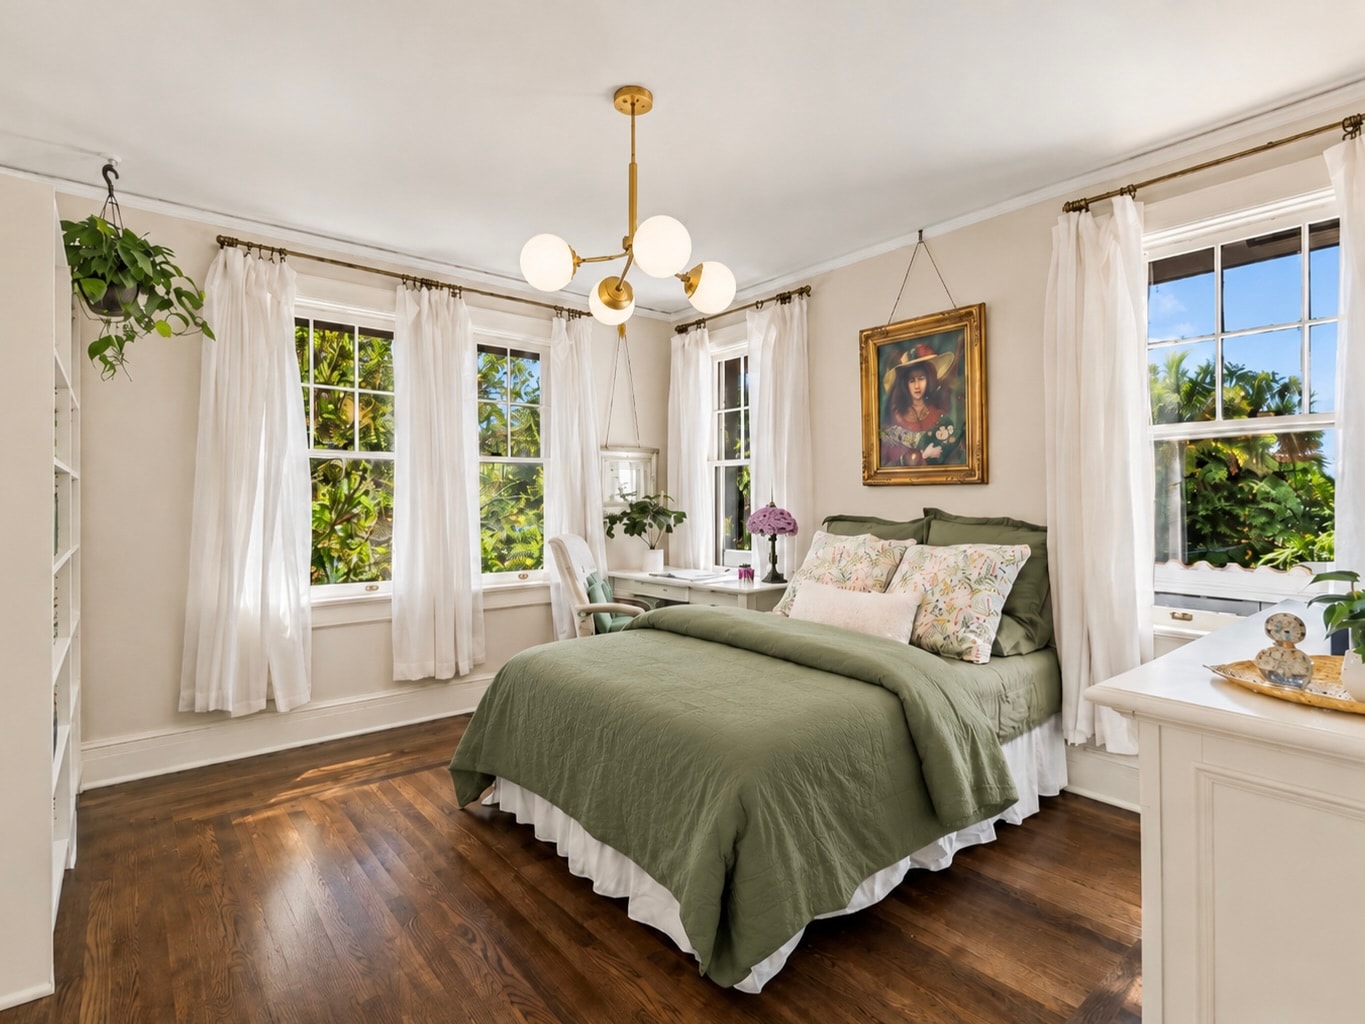
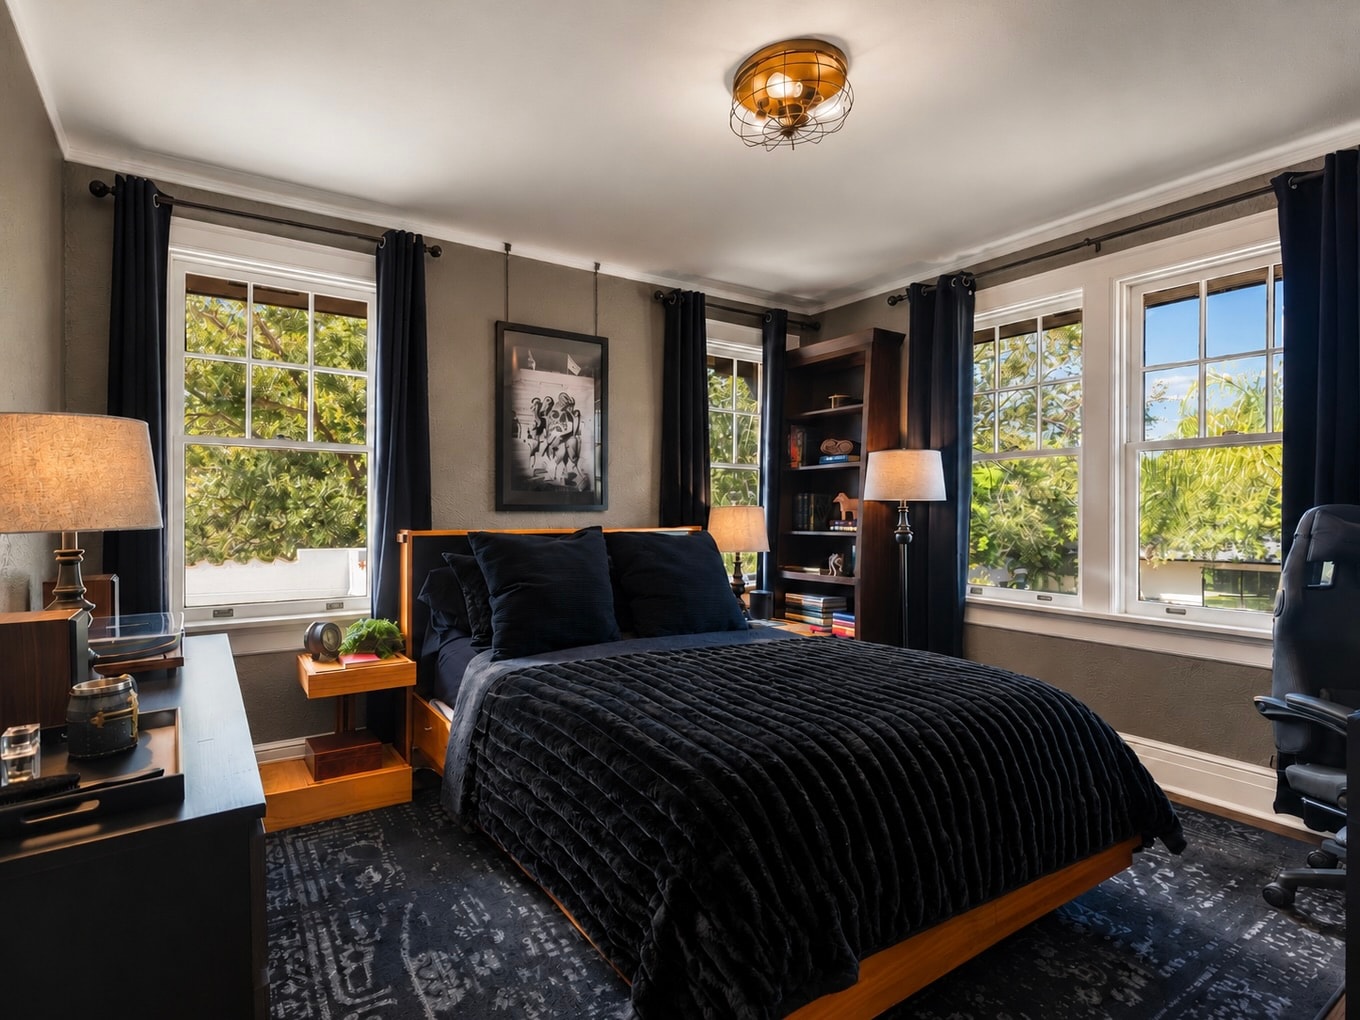
Guest Chamber One
Upper floor · Original millwork & proportions
View full size
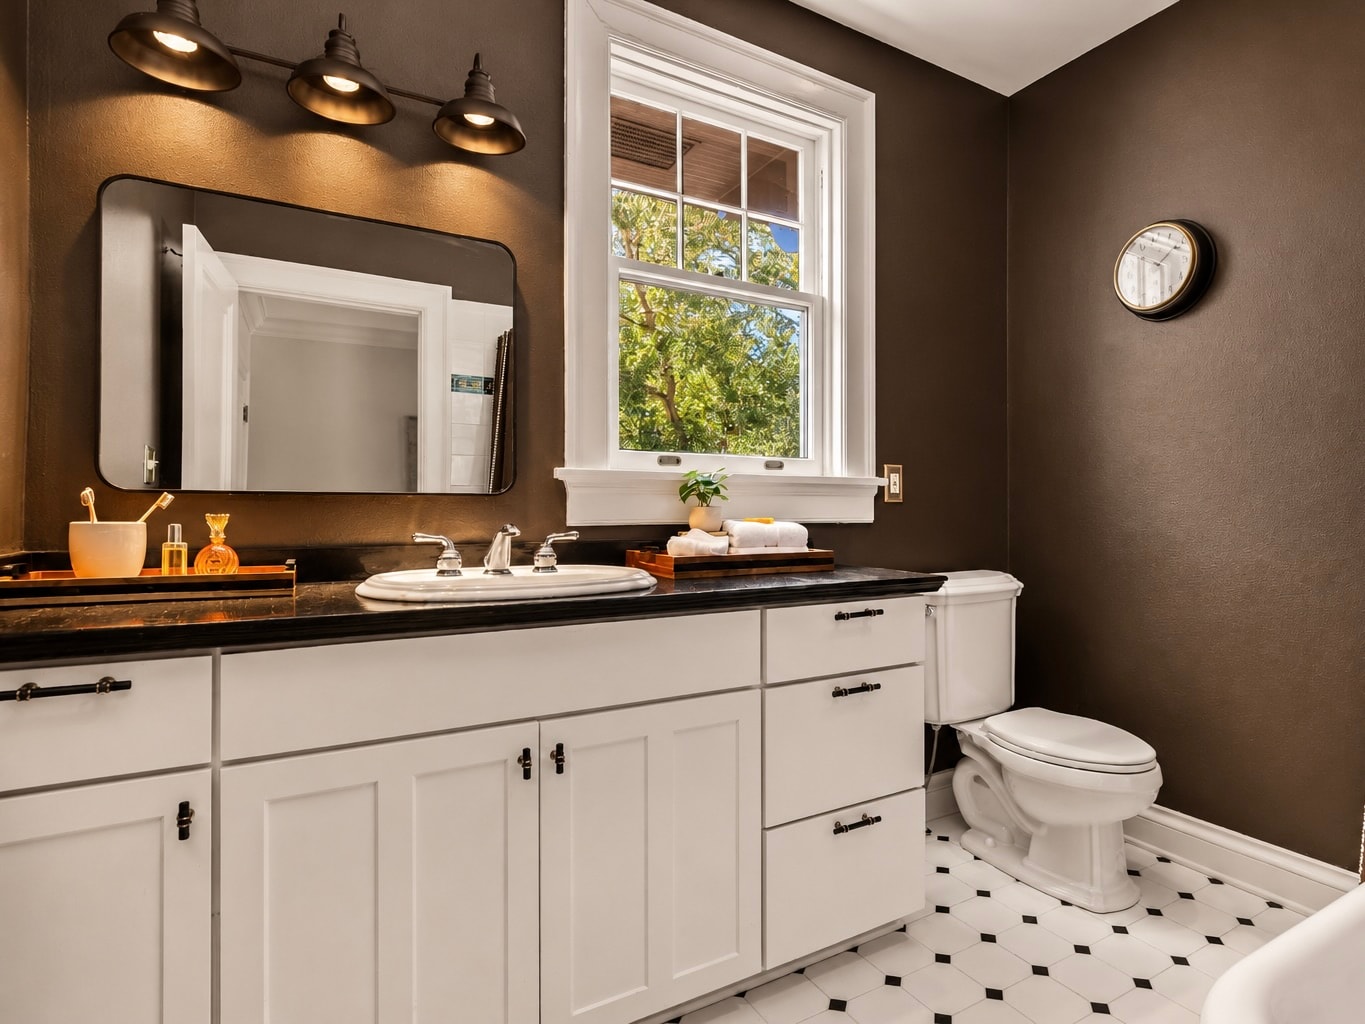
Guest Chamber Two
Upper floor · Period windows & ceiling height
View full size
Upper Chamber Bath
Resort-grade amenities · Original tile & fixtures
The Architects Behind the Estate
Roy W. Cross · Frank S. Cross · Frank E. Edbrooke
Explore Their Legacy